
1006 RANGER RDG, NEW BRAUNFELS, TX 78132
Homes for sale in New Braunfels.
Homes for sale in 78132.
List Price$2,400,000
1006 Ranger Rdg
New Braunfels, TX 78132
Listing #1947970
5
Bedrooms
4 full, 1 partial
Bathrooms
5,167
Square Feet
House
Type
About This Property
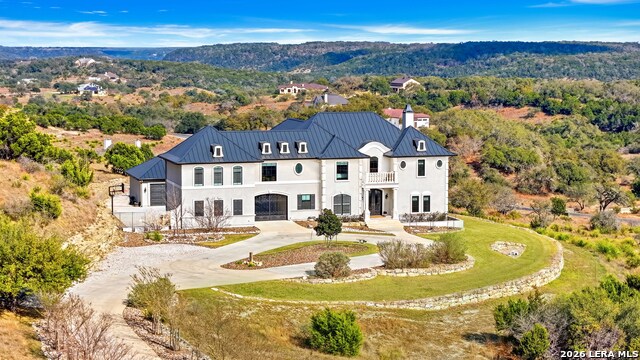
Stunning French Country estate perched atop the rolling hills of Waggener Ranch, offering breathtaking sunrise views and a front-row seat to the exotic wildlife that roam this extraordinary Hill Country community. At the heart of the home is an impressive chef's kitchen thoughtfully designed for both everyday living and entertaining. Premium appliances include a Sub-Zero refrigerator with filtered water dispenser and a matching freezer with ice maker, a Wolf 48" range with double griddle, Wolf convection steam oven, Miele built-in coffee system, and two Electrolux dishwashers for effortless hosting. An oversized island with quartz countertops anchors the space and offers pull-out trash bins at each end for convenience. Custom cabinetry features lighted upper cabinets and an appliance garage for a clean and organized look. Completing the space is a beautiful handcrafted ceramic tile backsplash imported from Mexico. The private primary suite is a true retreat, positioned to capture incredible views and complete with a spa-inspired bath featuring dual vanities, a dedicated make-up vanity, a stand-alone soaking tub, and an oversized floor-to-ceiling tiled walk-in shower. The expansive custom closet offers built-in shelving, a marble-topped center island, tri-fold mirror, and a built-in fireproof safe. The home has an additional four bedrooms, three full bathrooms and a beautifully appointed powder room that adds a touch of elegance, showcasing an antique sink cabinet, granite countertop, hand-painted decorative walls, and honed marble flooring with mosaic inlay. Movie nights are elevated in the dedicated media room, fully equipped with surround sound, projector, subwoofer, velvet-bordered theater screen, raised platform seating for leather recliners with convenient floor outlets, dimmable lighting, and a separate leathered granite bar-top seating area. Hidden access to the media closet and extensive soundproofing complete this incredible entertainment space. Inside, the home showcases exceptional craftsmanship and thoughtful design with 10-foot ceilings throughout the first floor, solid core interior doors, and energy-efficient foam insulation that enhance both comfort and efficiency. Modern connectivity is enhanced with hardwired WiFi access points located throughout the home, ensuring strong and reliable coverage. A monitored security system provides peace of mind, while the home's smart lighting features allow you to easily adjust ambiance throughout the space. Thoughtful architectural details add warmth and charm, including limestone columns, classic balustrades, decorative quoins, and chiseled brushed travertine flooring at the front entry and private Juliette balcony. The home's striking steep matte black metal hip roof is accented by beautifully shaped dormer windows that give the facade a distinctive European estate presence, while dimmable smart lighting allows the ambiance to be tailored perfectly for any occasion. The exterior is equally impressive with custom wrought iron double front doors and a matching entry gate that create a grand and welcoming arrival. Modern convenience meets thoughtful planning with the home's lighting, security system, and entry gate all operable by remote, keypad, or smartphone app. Additional exterior features include soffit outlets for holiday lighting and an in-ground sprinkler system to maintain the landscaping. Whether enjoying a quiet sunrise from the balcony, hosting unforgettable gatherings, or simply taking in the beauty of the surrounding Hill Country landscape, this extraordinary estate offers a lifestyle that is both refined and peaceful. Located within the exclusive gated community of Waggener Ranch, where exotic wildlife such as blackbuck, axis, fallow deer and aoudad roam freely, this property provides a rare opportunity to experience luxury living immersed in nature, yet is just a short drive from the conveniences of Boerne, New Braunfels, and San Antonio.
Seller's Representative
Texas Haus Collective
Similar Listings


Schools
Walk Score

© 2026 LERA MLS. All rights reserved.
© 2026 LERA MLS. All rights reserved.
The data relating to real estate on this website comes in part from the Internet Data Exchange (IDX) Program of the LERA MLS. IDX information is provided exclusively for consumers' personal non-commercial use and may not be used for any purpose other than to identify prospective properties consumers may be interested in purchasing. All Information Is Deemed Reliable But Is Not Guaranteed Accurate.
LERA MLS data last updated at July 30, 2026, 8:53 PM CT
Real Estate IDX Powered by iHomefinder