
1006 HIGH, COMFORT, TX 78013
Homes for sale in Comfort.
Homes for sale in 78013.
1006 High
Comfort, TX 78013
List Price$697,000



Listing #1931994
About This Property
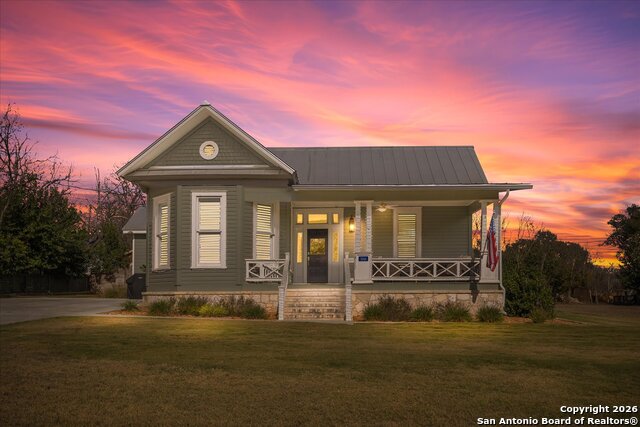
Beautifully restored 3 bed, 3 bath Folk Victorian located on the coveted High Street in the heart of downtown Comfort, where classic charm meets modern luxury. Tax records show 1940, but this is an early 1900's build that was relocated to this lot at least a half a century ago. Now included is the lot next door giving you almost half an acre to do as you please. High quality total renovation includes new roof, HVAC, plumbing, electrical, interior walls, and insulation. High ceilings with original long-leaf pine wood floors in the main living areas create a warm, open, and airy feel, while the reimagined floor plan and modern updates make it perfect for entertaining and everyday living. Light and bright! The chef's kitchen features top-of-the-line appliances, a breakfast bar, and a dedicated dining area. Bedrooms are generously sized, with two offering private en-suite baths. Enjoy quiet mornings and relaxed evenings on the expansive front porch, or unwind on the back patio-ideal for a fire pit under the stars, or put in a pool. Walking distance to Comfort's shops, restaurants, library, and entertainment. This property could make for a great short-term rental investment in one of Comfort's most desirable locations. Property is located in the 100 year flood plain near the confluence of Cypress Creek and the Guadalupe, but previous floodwaters on record have only reached the bottom corner of the extra lot.
Listing Courtesy of Travis Wagner, Cibolo Creek Realty, LLC (210) 323-1346
Property Features
Location Information
County
Kendall
MLS Area
2504
Neighborhood Amenities
None
Subdivision
LINDNERS ADDITION
Interior Features
Room Dimensions
Dining: 15x15, Living: 21x19, Kitchen: 15x13, MasterBR: 21x11, BR2: 12x12, BR3: 17x15
Fireplace Description
Not Applicable
Interior
One Living Area, Separate Dining Room, Island Kitchen, Utility Room Inside, High Ceilings, Open Floor Plan, Walk in Closets
Heating
Central
Master Bedroom Description
DownStairs
Heating Fuel
Electric
Master Bathroom Description
Tub/Shower Separate, Double Vanity, Garden Tub
Cooling
One Central
Has Dining Room
Yes
Floors
Wood
Has Family Room
Yes
Exterior Features
Style
One Story, Craftsman
Parking Description
None/Not Applicable
Construction
Pre-Owned
Pool/Spa Description
None
Manufacturer
Historic
Lot Size
0.43
Roof
Metal
Is One Story
Yes
Water / Sewer
City
School
School District
Comfort
Jr. High School
Comfort
Elementary School
Comfort
High School
Comfort
Additional Information
Proposed Terms
Conventional, FHA, VA, Cash
Year Built
1940
Property Type
SFR
Status
New
Property SubType
Single Family Detached
Is Short Sale
No
Similar Listings

Mortgage Calculator
$3,253
per month
30 Year Fixed. 3.52% Interest Rate.
Principal + Interest
$2,511
Monthly Tax
$580
Monthly Insurance
$162
yrs
%
$
$
Based on a fully amortized fixed rate loan. Ask your agent for the tax rates in your area. Insurance estimate is based on an average cost, your final premium cost will be determined by the type of coverage you select. This program only provides an estimate.
Schools
Walk Score

© 2026 LERA MLS. All rights reserved.
© 2026 LERA MLS. All rights reserved.
The data relating to real estate on this website comes in part from the Internet Data Exchange (IDX) Program of the LERA MLS. IDX information is provided exclusively for consumers' personal non-commercial use and may not be used for any purpose other than to identify prospective properties consumers may be interested in purchasing. All Information Is Deemed Reliable But Is Not Guaranteed Accurate.
LERA MLS data last updated at January 7, 2026, 8:13 PM CT
Real Estate IDX Powered by iHomefinder