
1006 E TAFT ST, PEARSALL, TX 78061
Homes for sale in Pearsall.
Homes for sale in 78061.
List Price$279,999
1006 E Taft St
Pearsall, TX 78061
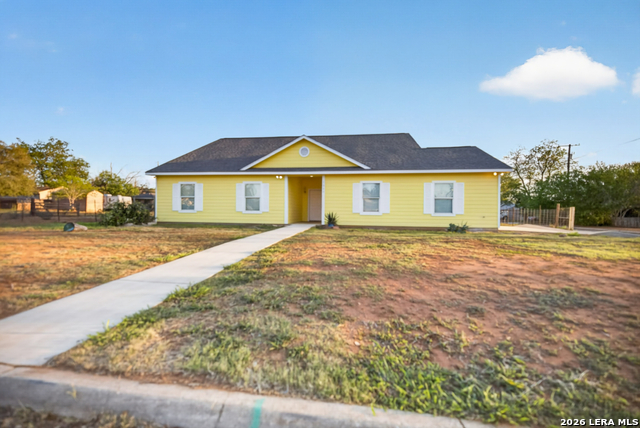
Listing #1962476
3
Bedrooms
2 full
Bathrooms
1,898
Square Feet
House
Type
About This Property
Discover your dream home in this completely renovated 3-bedroom, 2-bath gem nestled on an oversized corner lot of 0.39 acres. As you step inside, you'll be greeted by an inviting open floor plan that boasts high ceilings, creating a sense of spaciousness and warmth. The new interior and exterior paint enhance the home's fresh aesthetic, while the brand-new flooring adds a modern touch throughout. The heart of this home is the stunning kitchen, featuring beautiful quartz countertops, a spacious island, and a deep sink, perfect for culinary enthusiasts. Equipped with new stainless-steel appliances-including a stove, microwave, and dishwasher-this kitchen is both functional and stylish. The new electrical fixtures and LED recessed lighting illuminate the space, adding to the home's contemporary charm. For those who enjoy outdoor living, the covered patio offers a perfect spot for relaxation or entertaining. The property also includes a convenient 2-car garage, providing ample storage and parking space. This home is not only a visual delight but also a smart financial choice, as it may be eligible for USDA zero down financing, making it accessible for first-time homebuyers. Plus, its prime location allows for easy walking access to local schools, adding to the family-friendly appeal of the neighborhood. Don't miss the opportunity to make this beautifully updated home your own! Experience comfort, style, and convenience all in one place. Schedule a viewing today and take the first step toward your new beginning!
Seller's Representative
All City Real Estate Ltd. Co
Similar Listings

Schools
Walk Score

© 2026 LERA MLS. All rights reserved.
© 2026 LERA MLS. All rights reserved.
The data relating to real estate on this website comes in part from the Internet Data Exchange (IDX) Program of the LERA MLS. IDX information is provided exclusively for consumers' personal non-commercial use and may not be used for any purpose other than to identify prospective properties consumers may be interested in purchasing. All Information Is Deemed Reliable But Is Not Guaranteed Accurate.
LERA MLS data last updated at June 15, 2026, 11:58 AM CT
Real Estate IDX Powered by iHomefinder