
UNDISCLOSED, SAN ANTONIO, TX 78203
Homes for sale in San Antonio.
Homes for sale in 78203.
Undisclosed
San Antonio, TX 78203
List Price$285,000


Listing #1895546
3
Bedrooms
2 full
Bathrooms
1,372
Square Feet
House
Type
About This Property
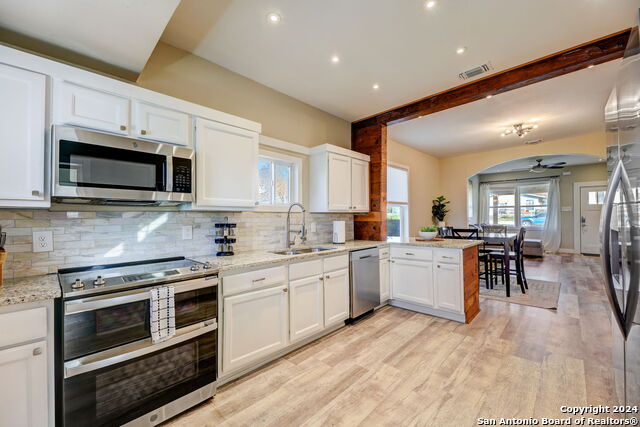
This craftsman-style home has exquisite, original hardwood flooring. Boasting an open floor plan that seamlessly connects the living area, dining room, and kitchen creating a fluid and inviting space. The interior natural light enhances the overall ambiance. The house has undergone a comprehensive renovation, featuring a multitude of replacements and upgrades, including a beautifully remodeled kitchen and bathroom with granite countertop and stainless steel appliances. This must-see home features a charming front porch and a spacious backyard, offering ample space for potential additions such as a pool or entertainment oasis. Nestled in the burgeoning neighborhood of Denver Heights, this residence is conveniently situated near downtown, the Alamodome, Frost Bank Center Arena, Yanaguan, and the Civic Park at Hemisphere, providing an abundance of options for enjoyment and entertainment.
Listing Courtesy of Dolores Reyes- Pergioudakis, Keller Williams Realty (512) 448-4111
Property Features
Location Information
County
Bexar
MLS Area
1200
Map Code
617C7
Subdivision
DENVER HEIGHTS
Neighborhood Amenities
Other - See Remarks
Interior Features
Room Dimensions
Dining: 13x13, Living: 13x13, Kitchen: 13x13, MasterBR: 13x13, BR2: 13x13, BR3: 11x11
Fireplace Description
Not Applicable
Interior
One Living Area, Separate Dining Room, Breakfast Bar, Utility Room Inside, High Ceilings, Open Floor Plan, Cable TV Available, High Speed Internet, All Bedrooms Downstairs, Attic - Access only
Heating
Central, Heat Pump
Master Bedroom Description
DownStairs, Walk-In Closet, Ceiling Fan, Full Bath
Heating Fuel
Natural Gas
Master Bathroom Description
Tub/Shower Combo
Cooling
One Central
Has Dining Room
Yes
Floors
Ceramic Tile, Wood
Has Family Room
Yes
Exterior Features
Style
Historic/Older, Craftsman
Water Supplier
SAWS
Construction
Pre-Owned
Electric Supplier
CPS Energy
Exterior
Deck/Balcony, Partial Fence, Mature Trees
Parking Description
None/Not Applicable
Manufacturer
Unknown
Pool/Spa Description
None
Roof
Composition
Lot Size
0.172
Water / Sewer
Water System, Sewer System
Lot Description
Mature Trees (ext feat), Level
Sewer Supplier
SAWS
Is One Story
Yes
School
School District
San Antonio I.S.D.
Jr. High School
Poe
Elementary School
Smith
High School
Highlands
Additional Information
Proposed Terms
Conventional, FHA, VA, Cash, Investors OK
Year Built
1918
Property Type
SFR
Status
Active
Property SubType
Single Family Detached
Similar Listings

Mortgage Calculator
$1,330
per month
30 Year Fixed. 3.52% Interest Rate.
Principal + Interest
$1,027
Monthly Tax
$237
Monthly Insurance
$66
yrs
%
$
$
Based on a fully amortized fixed rate loan. Ask your agent for the tax rates in your area. Insurance estimate is based on an average cost, your final premium cost will be determined by the type of coverage you select. This program only provides an estimate.
Schools
Walk Score
Real Estate IDX Powered by iHomefinder