
LOT 11 CANYON RIM, HELOTES, TX 78023
Homes for sale in Helotes.
Homes for sale in 78023.
List Price$2,068,000
LOT 11 Canyon Rim
Helotes, TX 78023
Listing #1941182
3
Bedrooms
2 full, 1 partial
Bathrooms
House
Type
About This Property
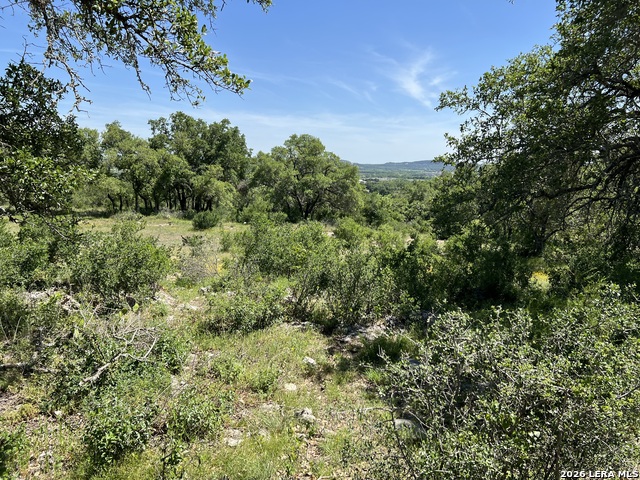
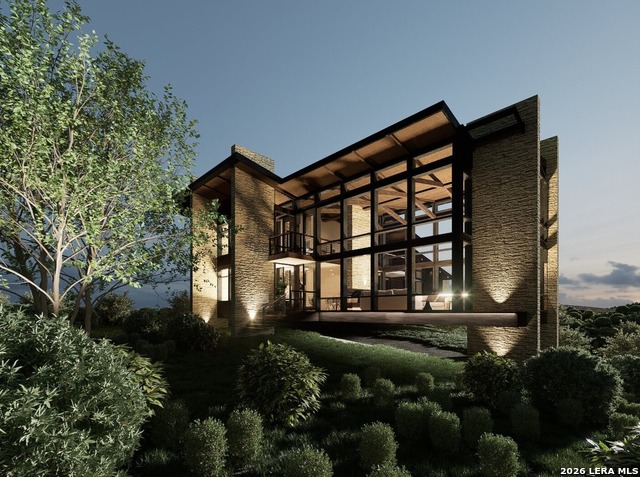
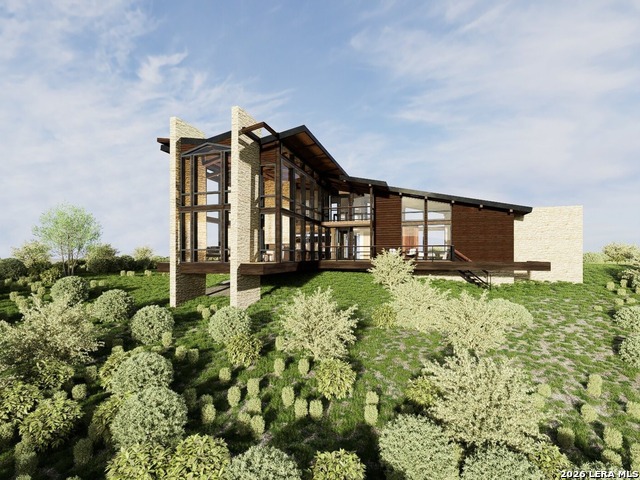
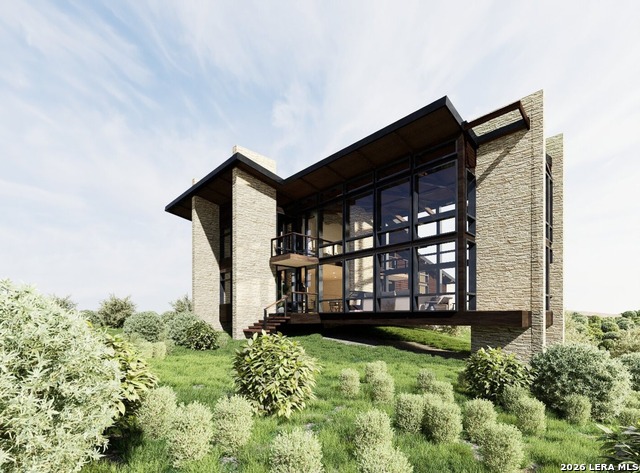
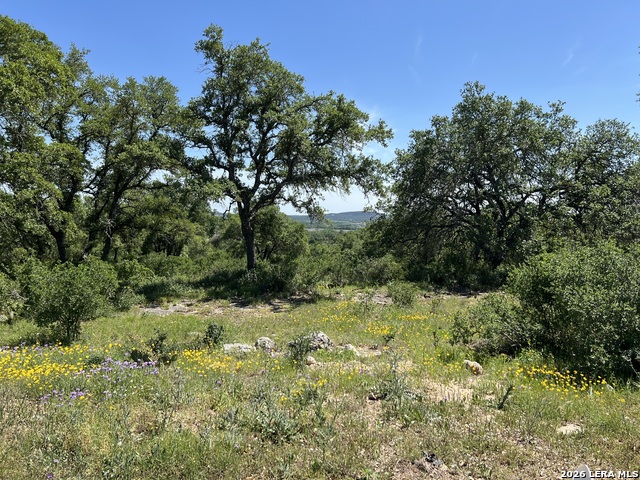
Architectural brilliance, elevated design, and unforgettable views! This to-be-built custom luxury residence is thoughtfully planned for 3+ acres of sweeping Texas Hill Country scenery in Helotes, just **13 miles from San Antonio. Introducing the Taliesin 2840, a refined fusion of timeless elegance and modern sophistication, inspired by the enduring design philosophy of Frank Lloyd Wright. Originally conceived by Frank Henry, a distinguished architect and former instructor at the Frank Lloyd Wright School of Architecture, this exceptional home is now being meticulously brought to life by Lindal Homes and the Texas Lindal representative, Hill Country Cedar Homes, under the guidance of Aris Georges of OM Studio Design-an esteemed graduate and past instructor at the school. Designed to make a statement while remaining beautifully in harmony with the landscape, the Taliesin 2840 is elevated on solid masonry piers, giving the home a light, floating presence above the terrain. A dramatic butterfly roofline crowns the structure, creating architectural poetry and an unmistakable silhouette against the Hill Country sky. Inside, a breathtaking two-story living room anchors the home and flows seamlessly into an open dining and kitchen environment, highlighted by a striking floor-to-ceiling, see-through fireplace. Expansive walls of glass invite the outdoors in-flooding the interiors with natural light and framing panoramic views from nearly every vantage point. A sculptural floating staircase leads to a second-floor loft/studio, while exposed "scissor" roof beams add warmth, volume, and architectural drama throughout. Offering 3 bedrooms, 2.5 baths, two fireplaces, two private offices, a versatile loft/studio, and a detached 2-car garage, this residence balances luxury, functionality, and serenity. Crafted with Lindal's renowned materials and precision, the Taliesin 2840 is more than a home-it is a legacy-quality work of art, designed to inspire for generations. Ready to be built, this extraordinary plan blends a refined, mountain-inspired aesthetic with clean modern lines-ideal for capturing big-sky views and showcasing a dramatic wall of windows overlooking the stunning Texas Hill Country.
Listing Courtesy of Patricia Parker, Coldwell Banker D'Ann Harper (210) 859-8099
Property Features
Location Information
County
Medina
MLS Area
3000
Neighborhood Amenities
Controlled Access
Subdivision
CANYON CREEK PRESERVE
Interior Features
Room Dimensions
Dining: 19x11, Kitchen: 19x16, Family: 21x19, MasterBR: 16x13, BR2: 15x11, BR3: 15x11
Has Family Room
Yes
Interior
One Living Area, Two Living Area, Liv/Din Combo, Eat-In Kitchen, Island Kitchen, Study/Library, High Ceilings, Open Floor Plan
Fireplace Description
Two
Master Bedroom Description
DownStairs
Heating
Central
Master Bathroom Description
Tub/Shower Separate, Double Vanity
Heating Fuel
Propane Owned
1/2 Baths
1
Cooling
Two Central
Has Dining Room
Yes
Floors
Other
Exterior Features
Style
Two Story, Contemporary
Parking Description
Two Car Garage
Is New Construction
Yes
Has Garage
Yes
Construction
New
Garage Spaces
2
Manufacturer
Lindal
Pool/Spa Description
None
Roof
Metal
Lot Size
3.011
Water / Sewer
Private Well, Aerobic Septic
Lot Description
County VIew, 2 - 5 Acres, Wooded, Sloping
School
School District
Northside
Jr. High School
Straus
Elementary School
Los Reyes
High School
Harlan HS
Additional Information
Proposed Terms
Conventional, VA, Cash, Investors OK
Status
Active
Property Type
SFR
Is Short Sale
No
Property SubType
Single Family Detached
HOA Fee
$1,850
Year Built
0
HOA Frequency
Annually
Similar Listings


Mortgage Calculator
$9,657
per month
30 Year Fixed. 3.52% Interest Rate.
Principal + Interest
$7,452
Monthly Tax
$1,723
Monthly Insurance
$482
yrs
%
$
$
Based on a fully amortized fixed rate loan. Ask your agent for the tax rates in your area. Insurance estimate is based on an average cost, your final premium cost will be determined by the type of coverage you select. This program only provides an estimate.
Schools
Walk Score

© 2026 LERA MLS. All rights reserved.
© 2026 LERA MLS. All rights reserved.
The data relating to real estate on this website comes in part from the Internet Data Exchange (IDX) Program of the LERA MLS. IDX information is provided exclusively for consumers' personal non-commercial use and may not be used for any purpose other than to identify prospective properties consumers may be interested in purchasing. All Information Is Deemed Reliable But Is Not Guaranteed Accurate.
LERA MLS data last updated at July 15, 2026, 4:49 AM CT
Real Estate IDX Powered by iHomefinder