
9942 HUNTERS POND, SAN ANTONIO, TX 78224
Homes for sale in San Antonio.
Homes for sale in 78224.
List Price$329,999
9942 HUNTERS POND
San Antonio, TX 78224

Listing #1959252
4
Bedrooms
2 full, 1 partial
Bathrooms
2,251
Square Feet
House
Type
About This Property
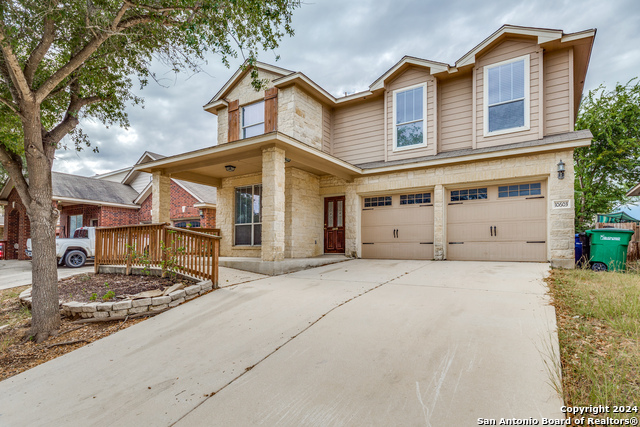
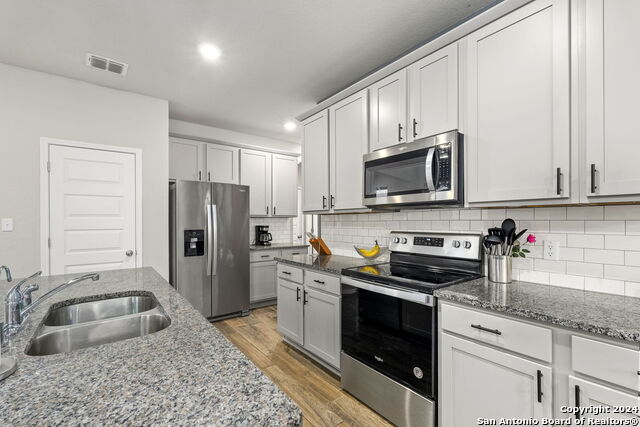
Welcome to this charming two-story home nestled in the desirable Hunters Pond community of Southwest San Antonio. Situated on an expansive lot of over half an acre, this 4 bedroom, 2.5 bath residence offers the perfect blend of space, comfort, and convenience. Step inside to an inviting open floor plan filled with natural light, featuring a spacious living area ideal for relaxing or entertaining. The kitchen provides ample cabinet and counter space, seamlessly connecting to the dining area for easy everyday living. The primary suite offers a private retreat with a full bath, while two additional bedrooms provide flexibility for family, guests, or a home office. Outside, enjoy the oversized backyard with endless possibilities, whether you envision outdoor gatherings, gardening, or simply room to roam. The attached garage and extended driveway provide plenty of parking. Conveniently located near Loop 410, Highway 90, shopping, dining, and schools in Southwest ISD, this home combines peaceful suburban living with easy access to city amenities. Don't miss this opportunity to own a spacious property with room to grow!
Seller's Representative
1st Choice West
Similar Listings


Schools
Walk Score

© 2026 LERA MLS. All rights reserved.
© 2026 LERA MLS. All rights reserved.
The data relating to real estate on this website comes in part from the Internet Data Exchange (IDX) Program of the LERA MLS. IDX information is provided exclusively for consumers' personal non-commercial use and may not be used for any purpose other than to identify prospective properties consumers may be interested in purchasing. All Information Is Deemed Reliable But Is Not Guaranteed Accurate.
LERA MLS data last updated at July 30, 2026, 8:53 PM CT
Real Estate IDX Powered by iHomefinder