
9927 TAMPKE FALLS, SAN ANTONIO, TX 78245
Homes for sale in San Antonio.
Homes for sale in 78245.
List Price$1,900Rental
9927 Tampke Falls
San Antonio, TX 78245


Listing #1994667
3
Bedrooms
2 full, 1 partial
Bathrooms
2,031
Square Feet
Rental
Type
About This Property
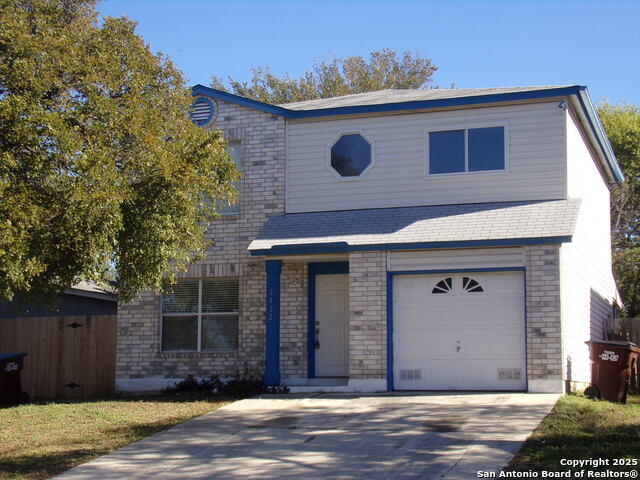
Welcome to 9927 Tampke Falls, a well-maintained home that offers comfort, convenience, and a functional layout designed for everyday living. This inviting residence features spacious living areas, a bright and efficient kitchen, and comfortable bedrooms that can accommodate a variety of lifestyles. Whether you're relaxing at home or entertaining guests, you'll appreciate the welcoming atmosphere and practical floor plan that makes daily living both enjoyable and convenient. Located in Northwest San Antonio, this home provides easy access to Loop 1604 and Culebra Road and is just minutes from the popular Alamo Ranch area, where you'll find an abundance of shopping, dining, grocery stores, and entertainment options. Nearby attractions include H-E-B, Walmart, Costco, major retail centers, local restaurants, and neighborhood parks, allowing residents to enjoy both accessibility and a peaceful residential setting. The home is also conveniently situated near schools, medical facilities, and other everyday conveniences, making it an ideal location for commuters and families alike. Applicants should have a preferred credit score of 580 or higher, along with verifiable and consistent income and no prior evictions. Small dogs under 45 pounds are welcome; however, cats are not permitted. This is a non-smoking home. Don't miss this excellent leasing opportunity in one of San Antonio's most convenient and growing areas-schedule your showing today!
Listing Courtesy of Ana Arzola, Casa Cantera Property Management LLC (855) 450-0442
Property Features
Location Information
County
Bexar
Subdivision
AMBER CREEK
MLS Area
0200
Interior Features
Interior
One Living Area, Separate Dining Room
Amenities
None
Master Bedroom Description
Upstairs
Heating
Central
Master Bathroom Description
Separate Vanity
Cooling
One Central
1/2 Baths
1
Floors
Carpeting, Ceramic Tile
Exterior Features
Style
Two Story
Water / Sewer
Water System, Sewer System
Foundation
Slab
Parking Description
Two Car Garage
Roof
Composition
Pool Description
None
School
School District
Southwest I.S.D.
Jr. High School
Scoby Middle School
Elementary School
Kriewald Road
High School
Southwest
Additional Information
Property Type
RNT
Fees Include
Washer Connection, Dryer Connection, Built-In Oven, Stove/Range
Year Built
2000
Miscellaneous
Broker-Manager
Status
New
Similar Listings
- Price Change
$1,545
3 Beds
2 Baths
1,400 SqFt.
4445 BARBERRY CRK
San Antonio, TX 78245
#1990102
Rental

Listing Courtesy of Chris Gillespie, New Heights Real Estate Partners [email protected]
- Price Change
$1,545
3 Beds
2 Baths
1,400 SqFt.
4445 BARBERRY CRK
San Antonio, TX 78245
#1990102
Rental
Listing Courtesy of Chris Gillespie, New Heights Real Estate Partners [email protected]



Mortgage Calculator
$7
per month
30 Year Fixed. 3.52% Interest Rate.
Principal + Interest
$6
Monthly Tax
$1
Monthly Insurance
$0
yrs
%
$
$
Based on a fully amortized fixed rate loan. Ask your agent for the tax rates in your area. Insurance estimate is based on an average cost, your final premium cost will be determined by the type of coverage you select. This program only provides an estimate.
Schools
Walk Score
© 2026 LERA MLS. All rights reserved.
© 2026 LERA MLS. All rights reserved.
The data relating to real estate on this website comes in part from the Internet Data Exchange (IDX) Program of the LERA MLS. IDX information is provided exclusively for consumers' personal non-commercial use and may not be used for any purpose other than to identify prospective properties consumers may be interested in purchasing. All Information Is Deemed Reliable But Is Not Guaranteed Accurate.
LERA MLS data last updated at June 27, 2026, 9:33 AM CT
Real Estate IDX Powered by iHomefinder