
9927 PEARS MILL, SAN ANTONIO, TX 78254
Homes for sale in San Antonio.
Homes for sale in 78254.
9927 Pears Mill
San Antonio, TX 78254
List Price$314,000


Listing #1845578
About This Property
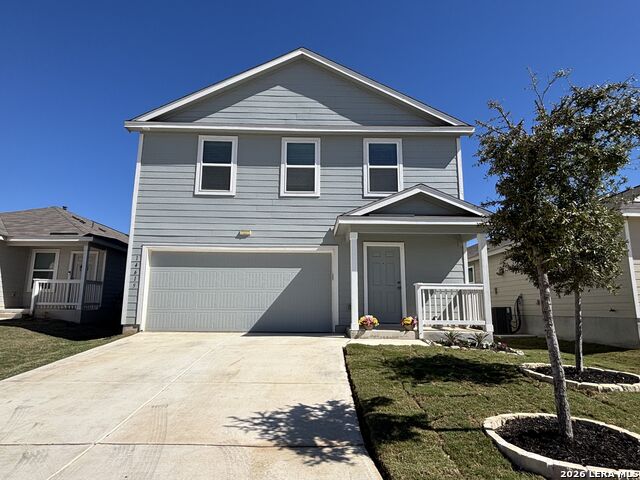
Located on the northwest side of town in the neighborhood of Waterwheel, this 2022-built single-story home delivers modern elegance without sacrificing practicality. The thoughtful floorplan creates natural flow between living spaces, where wood-look ceramic tile spans throughout, offering both beauty and durability. The kitchen stands as a celebration of function and style, featuring a substantial island that doubles as a casual dining space and a gathering spot for conversation. Premium finishes include gleaming granite countertops and stainless steel appliances, anchored by a gas range for precise temperature control. The primary suite is your private retreat, filled with natural light and offering generous proportions that accommodate both sleeping and sitting areas. Three additional bedrooms provide ample space for loved ones, guests, or home offices, each designed with attention to storage and comfort. Both bathrooms showcase contemporary fixtures and finishes that align with the home's clean-lines aesthetic. Outdoor living takes center stage with a covered patio that extends the home's usable space, perfect for morning coffee or evening entertainment. The fully fenced yard that backs to a greenbelt creates a private outdoor sanctuary while ensuring security. Built with energy efficiency in mind, the home incorporates modern systems and materials that translate to lower utility costs and environmental impact.
Listing Courtesy of Kimberly Howell, Keller Williams Legacy (210) 861-0188
Property Features
Location Information
County
Bexar
MLS Area
0105
Neighborhood Amenities
Pool, Clubhouse, Park/Playground, Sports Court, BBQ/Gr
Subdivision
WATERWHEEL
Interior Features
Room Dimensions
Kitchen: 17x8, Family: 17x18, MasterBR: 15x12, BR2: 10x11, BR3: 13x10, BR4: 12x10
Fireplace Description
Not Applicable
Interior
Liv/Din Combo, Two Eating Areas, Island Kitchen, Breakfast Bar, Utility Room Inside, Secondary Bedroom Down, 1st Floor Lvl/No Steps, Open Floor Plan, Cable TV Available, High Speed Internet, All Bedrooms Downstairs, Laundry Main Level, Laundry Room, Walk in Closets, Att
Heating
Central, 1 Unit
Master Bedroom Description
DownStairs, Walk-In Closet, Full Bath
Heating Fuel
Natural Gas
Master Bathroom Description
Shower Only, Double Vanity
Cooling
One Central
Has Dining Room
Yes
Floors
Ceramic Tile
Has Family Room
Yes
Accessibility
Doors-Swing-In, No Carpet, No Steps Down, No Stairs, F
Exterior Features
Style
One Story, Traditional
Parking Description
Two Car Garage, Attached
Construction
Pre-Owned
Has Garage
Yes
Exterior
Patio Slab, Covered Patio, Privacy Fence, Double Pane Windows
Garage Spaces
2
Manufacturer
Lennar
Pool/Spa Description
None
Foundation
Slab
Lot Size
0.13
Roof
Composition
Lot Description
On Greenbelt
Water / Sewer
Water System, Sewer System, City
Is One Story
Yes
School
School District
Northside
Jr. High School
Straus
Elementary School
Henderson
High School
Harlan HS
Additional Information
Proposed Terms
Conventional, FHA, VA, Cash
Is Short Sale
No
Property Type
SFR
HOA Fee
$180
Property SubType
Single Family Detached
HOA Frequency
Quarterly
Year Built
2022
Miscellaneous
None/not applicable
Status
Active
Similar Listings


Mortgage Calculator
$1,465
per month
30 Year Fixed. 3.52% Interest Rate.
Principal + Interest
$1,131
Monthly Tax
$261
Monthly Insurance
$73
yrs
%
$
$
Based on a fully amortized fixed rate loan. Ask your agent for the tax rates in your area. Insurance estimate is based on an average cost, your final premium cost will be determined by the type of coverage you select. This program only provides an estimate.
Schools
Walk Score

© 2026 LERA MLS. All rights reserved.
© 2026 LERA MLS. All rights reserved.
The data relating to real estate on this website comes in part from the Internet Data Exchange (IDX) Program of the LERA MLS. IDX information is provided exclusively for consumers' personal non-commercial use and may not be used for any purpose other than to identify prospective properties consumers may be interested in purchasing. All Information Is Deemed Reliable But Is Not Guaranteed Accurate.
LERA MLS data last updated at February 2, 2026, 7:27 AM CT
Real Estate IDX Powered by iHomefinder