
9927 CHAVANEAUX LNDG, SAN ANTONIO, TX 78221
Homes for sale in San Antonio.
Homes for sale in 78221.
List Price$299,990
9927 Chavaneaux Lndg
San Antonio, TX 78221
Listing #1945761
3
Bedrooms
2 full, 1 partial
Bathrooms
1,802
Square Feet
House
Type
About This Property
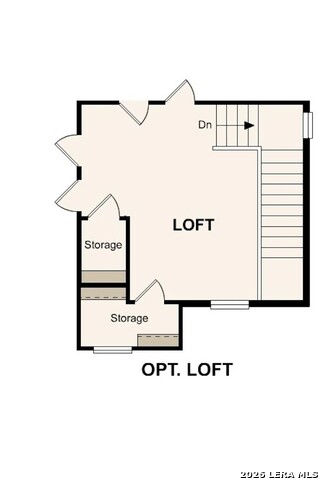
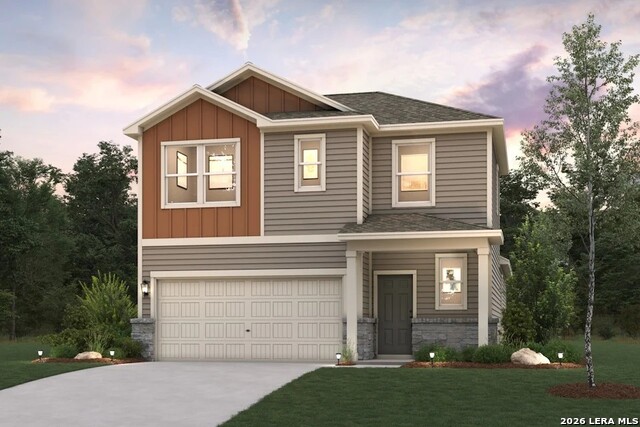
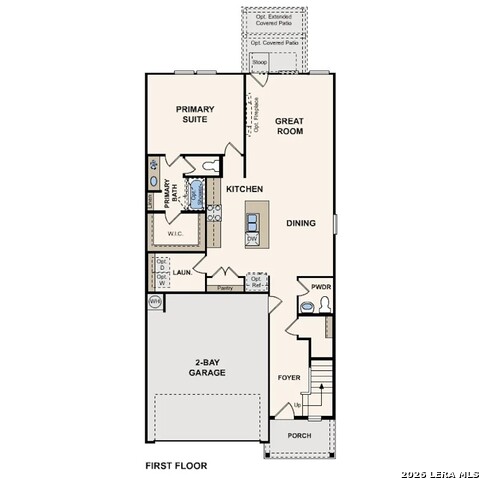
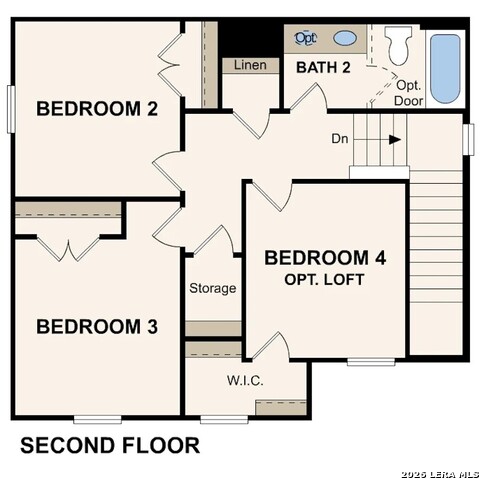
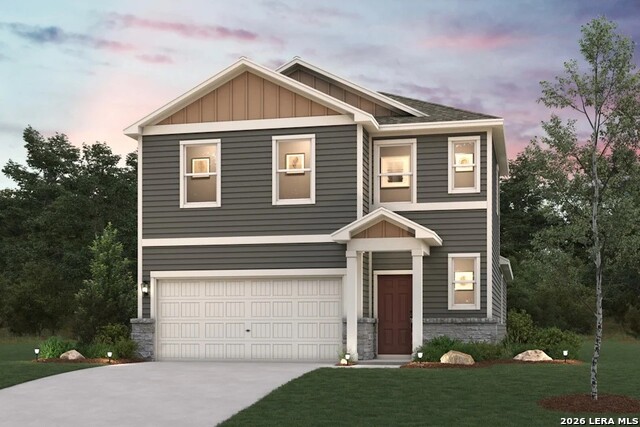
At the heart of the Hawthorn Plan plan, you'll find a welcoming open kitchen with a convenient center island and a built-in pantry. The kitchen oversees a spacious dining area and an airy great room a few steps away. The luxurious owner's suite is adjacent, boasting a walk-in closet and a private bath. You'll also find a powder room on this floor. There are three bedrooms upstairs, one which can be optioned as a versatile loft space. An additional full bath rounds out this level. Additional home highlights and upgrades: 36" white kitchen cabinets, quartz countertops and backsplash Luxury wood-look vinyl plank flooring in common areas Stainless-steel appliance package with gas range oven Recessed lighting throughout home Cultured marble countertops and modern rectangular sinks in bathrooms Tile surround in shower Loft area ilo of bed 4 Extended covered patio Landscape package with full sprinkler system 240V electric car charging port Garage door opener with two remotes Covered patio Exceptional included features, such as our Century Home Connect smart home package and more!
Listing Courtesy of Dayton Schrader, eXp Realty (210) 757-9785
Property Features
Location Information
County
Bexar
MLS Area
2301
Neighborhood Amenities
Park/Playground
Subdivision
HACIENDA
Interior Features
Room Dimensions
Dining: 10x11, Living: 13x20, Kitchen: 9x20, MasterBR: 15x12, BR2: 10x11, BR3: 10x13
Fireplace Description
Not Applicable
Interior
One Living Area, Eat-In Kitchen, Utility Room Inside, High Ceilings, Open Floor Plan, Cable TV Available, High Speed Internet, All Bedrooms Downstairs, Laundry Main Level, Laundry Room, Walk in Closets, Attic - Pull Down Stairs
Heating
Central, Zoned
Master Bedroom Description
DownStairs, Walk-In Closet, Full Bath
Heating Fuel
Electric
Master Bathroom Description
Tub Only, Double Vanity
Cooling
Two Central, Zoned
1/2 Baths
1
Floors
Carpeting, Vinyl
Has Dining Room
Yes
Accessibility
First Floor Bath, Full Bath/Bed on 1st Flr, First Fl
Has Family Room
Yes
Exterior Features
Style
Two Story, Contemporary
Sewer Supplier
SAWS
Is New Construction
Yes
Water Supplier
SAWS
Construction
New
Electric Supplier
CPS
Exterior
Covered Patio, Privacy Fence, Double Pane Windows
Parking Description
Two Car Garage, Attached
Manufacturer
Century Communities
Has Garage
Yes
Foundation
Slab
Garage Spaces
2
Roof
Composition
Pool/Spa Description
None
Water / Sewer
City
Lot Size
0.11
School
School District
South Side I.S.D
Jr. High School
Julius Matthey
Elementary School
Freedom Elementary
High School
Southside
Additional Information
Proposed Terms
Conventional, FHA, VA, TX Vet, Cash
Status
Active
Property Type
SFR
HOA Fee
$400
Property SubType
Single Family Detached
HOA Frequency
Annually
Year Built
2026
Miscellaneous
Under Construction, Cluster Mail Box, School Bus
Similar Listings


Mortgage Calculator
$1,399
per month
30 Year Fixed. 3.52% Interest Rate.
Principal + Interest
$1,081
Monthly Tax
$249
Monthly Insurance
$69
yrs
%
$
$
Based on a fully amortized fixed rate loan. Ask your agent for the tax rates in your area. Insurance estimate is based on an average cost, your final premium cost will be determined by the type of coverage you select. This program only provides an estimate.
Schools
Walk Score

© 2026 LERA MLS. All rights reserved.
© 2026 LERA MLS. All rights reserved.
The data relating to real estate on this website comes in part from the Internet Data Exchange (IDX) Program of the LERA MLS. IDX information is provided exclusively for consumers' personal non-commercial use and may not be used for any purpose other than to identify prospective properties consumers may be interested in purchasing. All Information Is Deemed Reliable But Is Not Guaranteed Accurate.
LERA MLS data last updated at July 21, 2026, 8:17 PM CT
Real Estate IDX Powered by iHomefinder