
9915 MUSTANG ISLE, SAN ANTONIO, TX 78254
Homes for sale in San Antonio.
Homes for sale in 78254.
9915 Mustang Isle
San Antonio, TX 78254
List Price$315,000


Listing #1877503
3
Bedrooms
2 full, 1 partial
Bathrooms
2,152
Square Feet
House
Type
About This Property
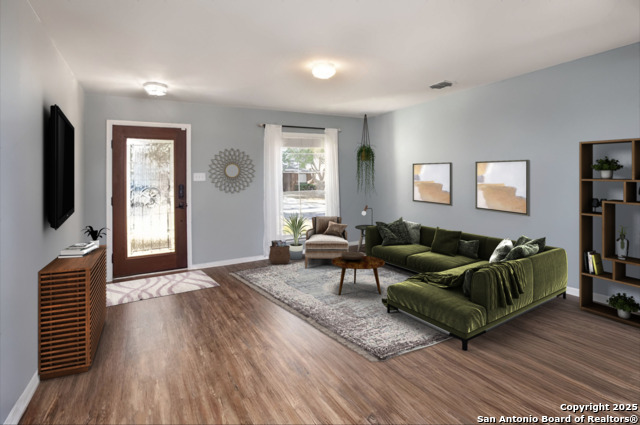
Welcome to this beautifully maintained home tucked away on a quiet cul-de-sac in the desirable Wildhorse community. With great curb appeal and mature trees, this two-story home offers a flexible layout and fresh interior updates throughout. Inside, you'll find fresh paint with neutral tones, brand new stylish vinyl plank flooring, and a formal dining or flex space just off the entry. The open-concept living room flows into a spacious eat-in kitchen with stainless steel appliances, double ovens, plenty of cabinets, and generous counter space. It's the perfect setup for cooking and entertaining! Upstairs features a large primary suite with a walk-in shower, soaking tub, and dual vanity. An oversized loft provides the perfect space for a second living area, game room, or home office. Two secondary bedrooms share a full bath. All bedrooms located upstairs for added privacy. Step outside to your own private retreat offering an extended covered patio with pergola, and space to add a pool or garden. It's ideal for backyard barbecues and gatherings with family and friends! HOME HIGHLIGHTS: Custom garage with tons of storage, commercial sink, and closet with barn door. Wildhorse offers resort-style amenities including 2 pools, BBQ grills, basketball court, dog park, 2 playgrounds, a covered pavilion, walking/jogging trails, and is walking distance to the elementary school and daycare center. Just minutes from Helotes, Loop 1604, HWY 151, Lackland AFB, a ton of shopping, and dining! With style, space, and an unbeatable location-this home is ready to impress. Come take a look!
Listing Courtesy of Jennifer Cannon, JPAR San Antonio (210) 725-0255
Property Features
Location Information
County
Bexar
MLS Area
0103
Neighborhood Amenities
Pool, Park/Playground, Jogging Trails, Bike Trails, BB
Subdivision
WILDHORSE
Interior Features
Room Dimensions
Dining: 12x10, Living: 17x14, Kitchen: 12x11, MasterBR: 16x12, BR2: 12x10, BR3: 11x11
Has Family Room
Yes
Interior
One Living Area, Separate Dining Room, Eat-In Kitchen, Walk-In Pantry, Loft, Utility Room Inside, All Bedrooms Upstairs, Laundry Main Level, Laundry Room, Walk in Closets
Fireplace Description
Not Applicable
Master Bedroom Description
Upstairs, Walk-In Closet, Ceiling Fan, Full Bath
Heating
Central
Master Bathroom Description
Tub/Shower Separate, Double Vanity, Garden Tub
Heating Fuel
Electric
1/2 Baths
1
Cooling
One Central
Has Dining Room
Yes
Floors
Carpeting, Ceramic Tile, Vinyl
Exterior Features
Style
Two Story, Traditional
Water Supplier
SAWS
Construction
Pre-Owned
Electric Supplier
CPS
Exterior
Covered Patio, Privacy Fence
Parking Description
Two Car Garage
Manufacturer
DR Horton
Has Garage
Yes
Foundation
Slab
Garage Spaces
2
Roof
Composition
Pool/Spa Description
None
Water / Sewer
Water System, Sewer System
Lot Size
0.12
Sewer Supplier
SAWS
Lot Description
Cul-de-Sac/Dead End
School
School District
Northside
Jr. High School
Jefferson Jr High
Elementary School
Krueger
High School
Sotomayor High School
Additional Information
Proposed Terms
Conventional, FHA, VA, Cash
Status
New
Property Type
SFR
Is Short Sale
No
Property SubType
Single Family Detached
HOA Fee
$82
Year Built
2006
HOA Frequency
Quarterly
Similar Listings


Mortgage Calculator
$1,470
per month
30 Year Fixed. 3.52% Interest Rate.
Principal + Interest
$1,135
Monthly Tax
$262
Monthly Insurance
$73
yrs
%
$
$
Based on a fully amortized fixed rate loan. Ask your agent for the tax rates in your area. Insurance estimate is based on an average cost, your final premium cost will be determined by the type of coverage you select. This program only provides an estimate.
Schools
Walk Score
Real Estate IDX Powered by iHomefinder