
9906 WOOD WIND COURT, BAYTOWN, TX 77521
Homes for sale in Baytown.
Homes for sale in 77521.
9906 Wood Wind Court
Baytown, TX 77521
List Price$295,000
Listing #67229742
4
Bedrooms
2 full, 1 partial
Bathrooms
2,454
Square Feet
House
Type
About This Property
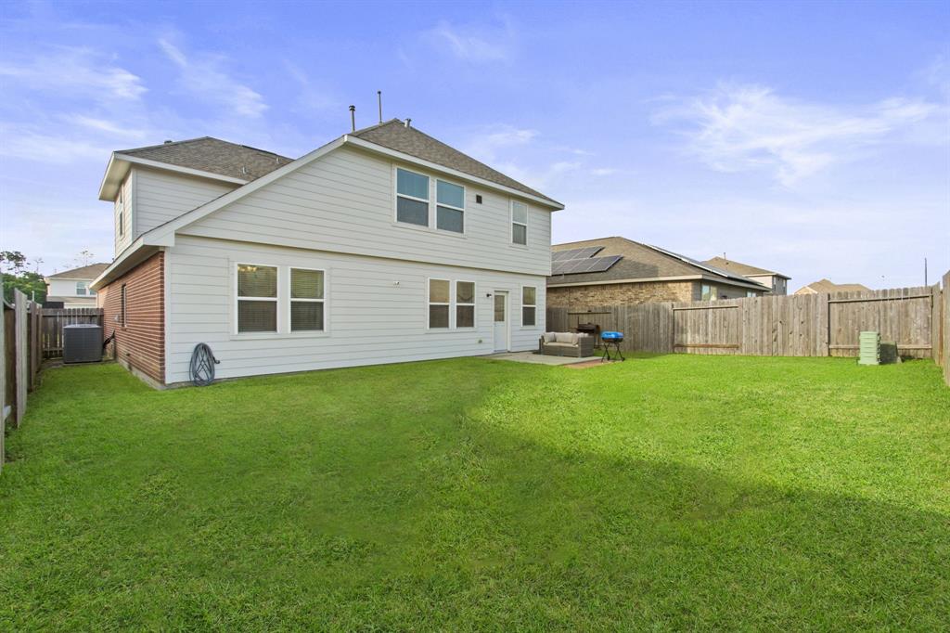
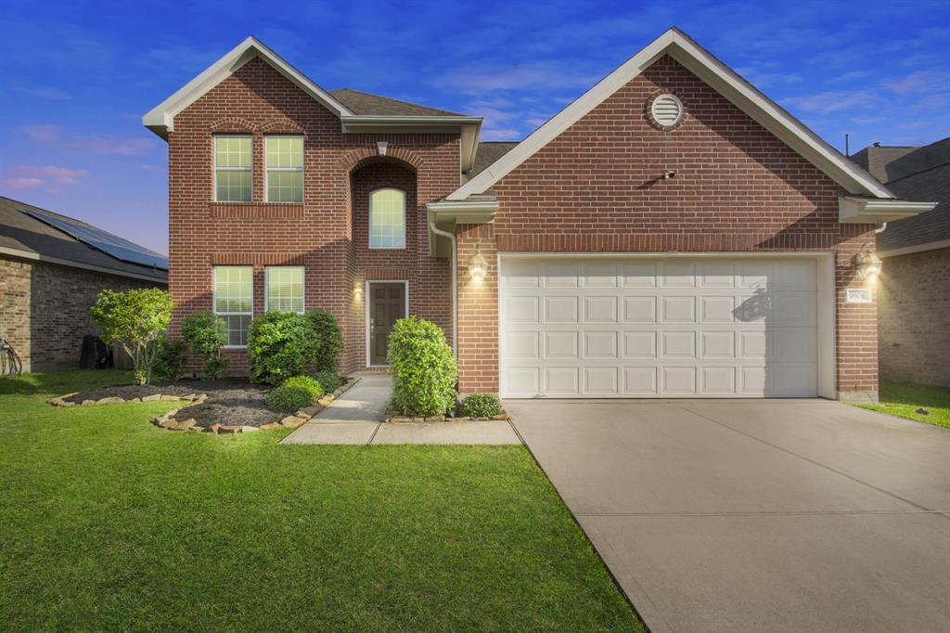
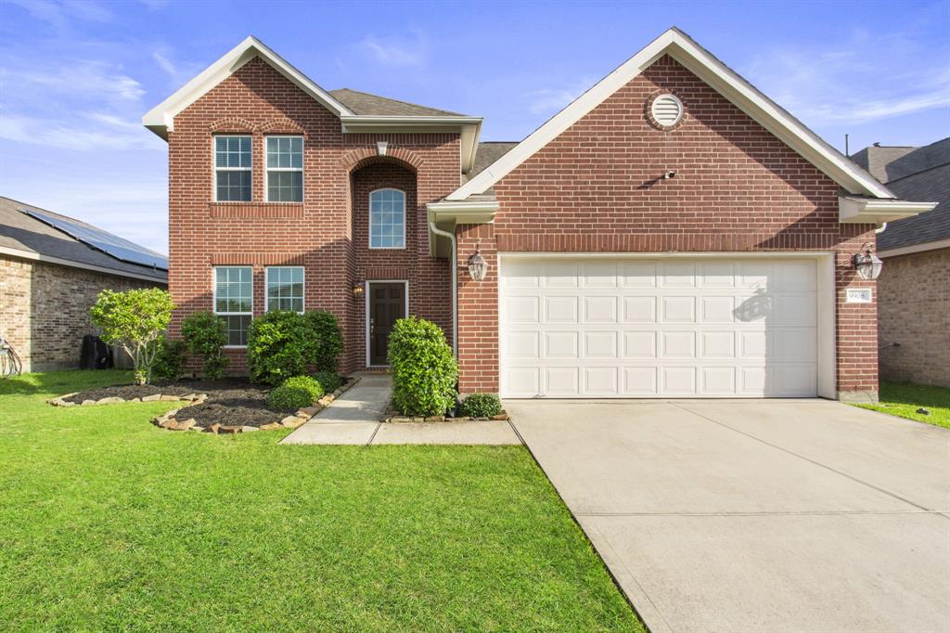
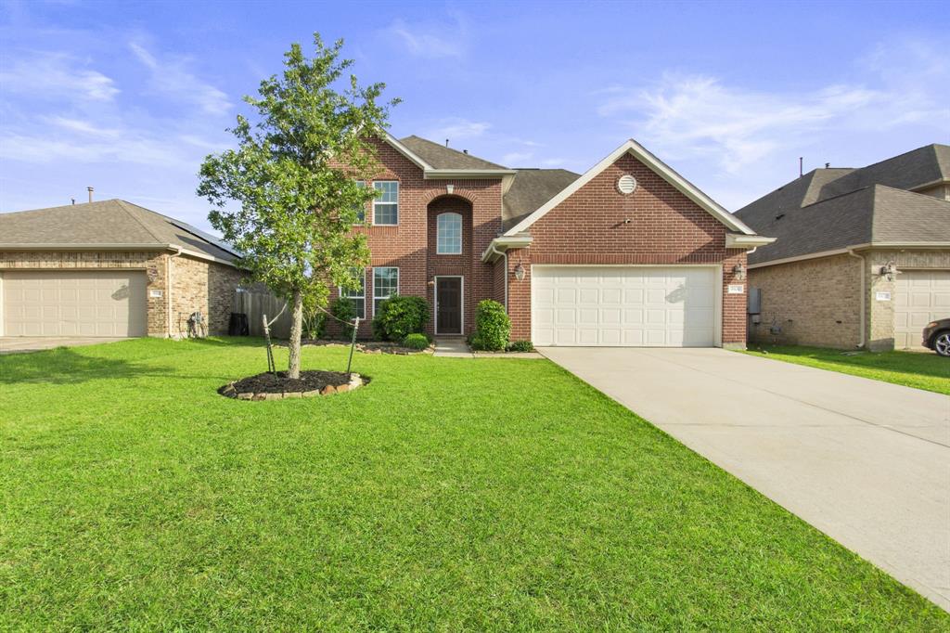
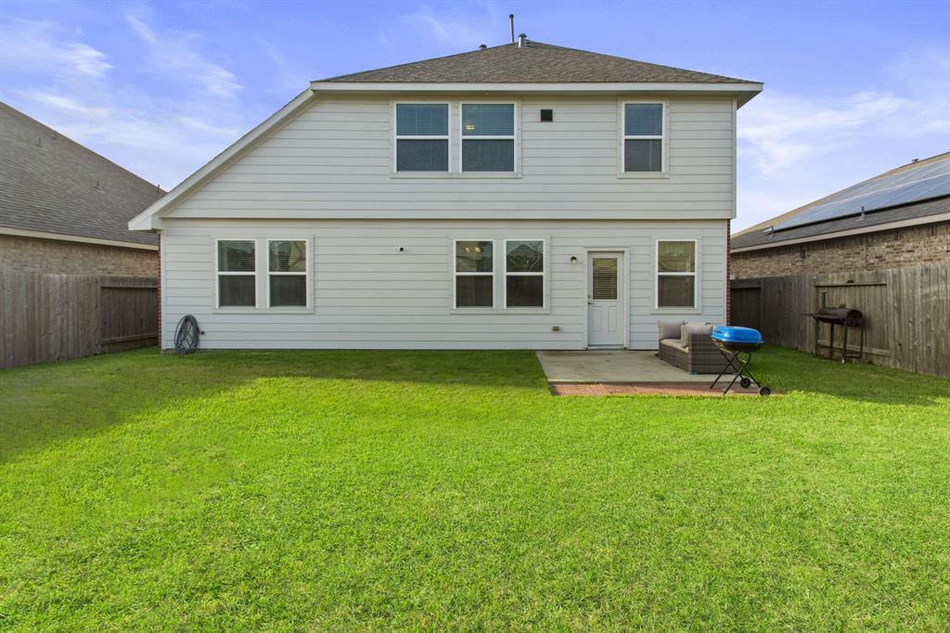
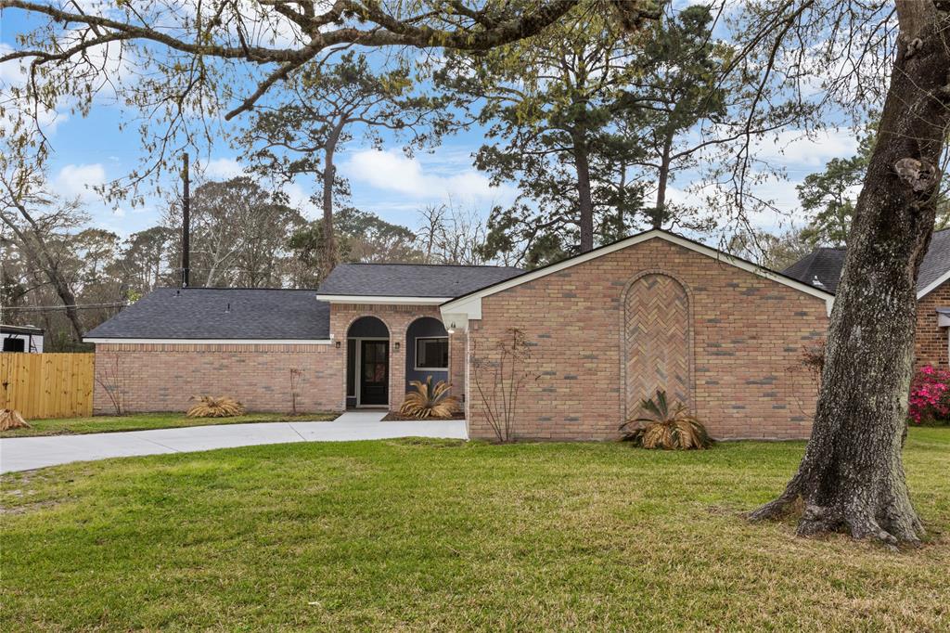
Welcome to this beautifully maintained, turn-key home in the charming Lynnwood subdivision! This spacious residence offers 4 generously sized bedrooms, 2 full bathrooms, and a convenient half bath. The heart of the home is the kitchen, featuring elegant granite countertops, stainless steel appliances, and ample cabinetry--perfect for everyday living and entertaining. The open-concept design seamlessly connects the kitchen to the formal dining room, breakfast area, and cozy living room, creating an ideal space for hosting family and friends. Upstairs, you'll find a large flex space that can easily serve as a game room, media room, or home office--tailored to your lifestyle needs. Perfectly situated just off HWY 146 with quick access to I-10 and Grand Parkway 99, this home offers a short commute to shopping, dining, and more. Don't miss the opportunity to make this exceptional home your own--schedule your showing today!
Property Features
Location Information
County
Chambers
Geo Market Area
Baytown/Chambers County
MLS Area
53
Subdivision
Lynnwood Sec 2
Latitude
29.806393
Directions
From I-10 East, Exit 146 South, Turn Right Onto Lynnwood Dr, Turn Right Onto Brooks Crossing Dr, Turn Left Onto Wood Wind Ct, Home is on The Left
Longitude
-94.910097
Interior Features
Primary Bedroom on Main
Yes
Primary Bathroom Description
Half Bath, Primary Bath: Double Sinks, Primary Bath: Separate Shower, Secondary Bath(s): Tub/Shower Combo, Vanity Area
Total Rooms
4
1/2 Baths
1
Room Descriptions
12x12 Bedroom, 12x12 Bedroom, 12x13 Bedroom, 14X14 Primary Bedroom
Has Fireplace
No
Bedroom Description
Primary Bed - 1st Floor, Split Plan, Walk-In Closet
Exterior Features
Style
Traditional
Has a Pool
No
Stories
2
Acre Range
0 Up To 1/4 Acre
Is New Construction
No
Lot Description
Subdivision Lot
Siding
Brick, Vinyl
Lot Size in Acres
0.134
Parking Description
Attached Garage
Lot Size in Sq. Ft.
5,837
Has Garage
Yes
Is One Story
No
Garage Spaces
2
School
School District
Goose Creek Consolidated
Middle School
GENTRY JUNIOR HIGH SCHOOL
Elementary School
CLARK ELEMENTARY SCHOOL (GOOSE CREEK)
High School
STERLING HIGH SCHOOL (GOOSE CREEK)
Additional Information
Finance Available
Cash Sale, Conventional, FHA, VA
Year Built
2018
Property Type
SFR
Status
Active
Property SubType
Single-Family
Similar Listings
Mortgage Calculator
$1,376
per month
30 Year Fixed. 3.52% Interest Rate.
Principal + Interest
$1,063
Monthly Tax
$245
Monthly Insurance
$68
yrs
%
$
$
Based on a fully amortized fixed rate loan. Ask your agent for the tax rates in your area. Insurance estimate is based on an average cost, your final premium cost will be determined by the type of coverage you select. This program only provides an estimate.
Schools
Walk Score
Real Estate IDX Powered by iHomefinder