
9904 SMOKEHOUSE SILO LANE, HOUSTON, TX 77080
Homes for sale in Houston.
Homes for sale in 77080.
9904 Smokehouse Silo Lane
Houston, TX 77080
List Price$469,000
Listing #78309117
3
Bedrooms
2 full, 1 partial
Bathrooms
2,174
Square Feet
House
Type
About This Property
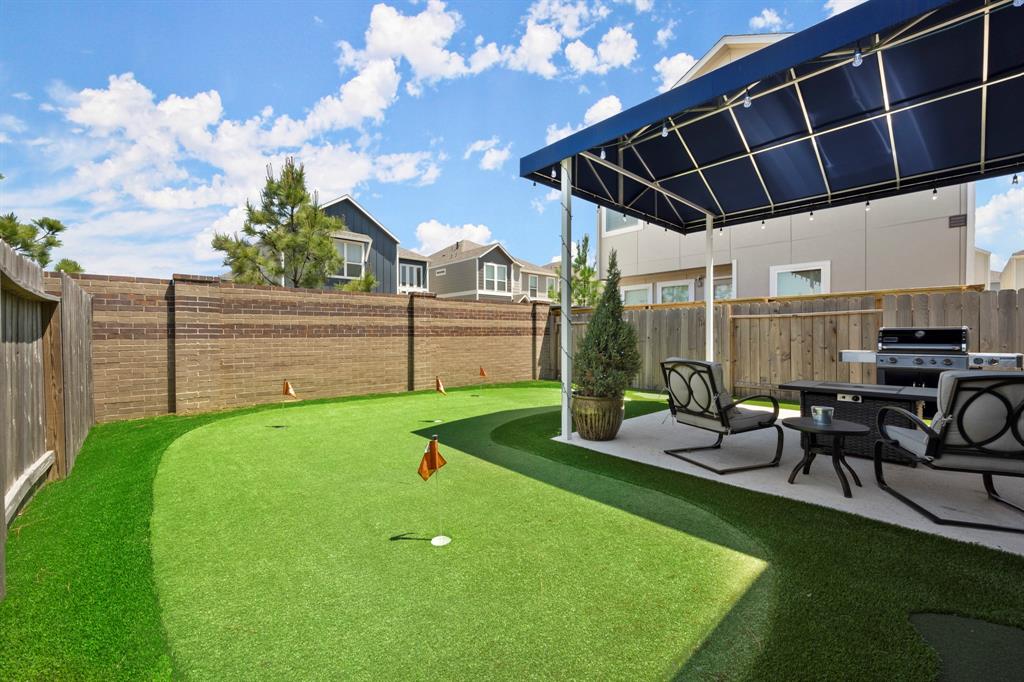
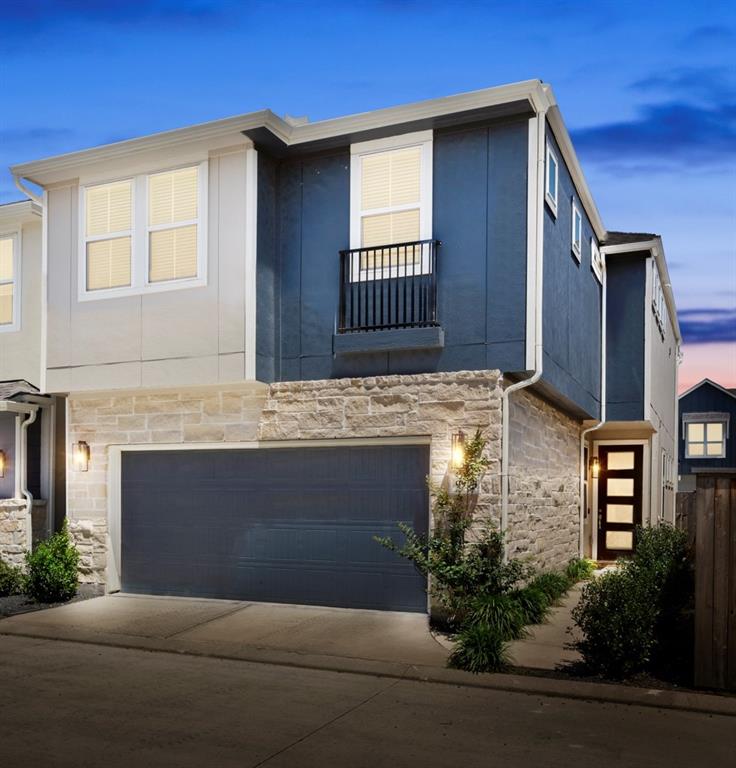
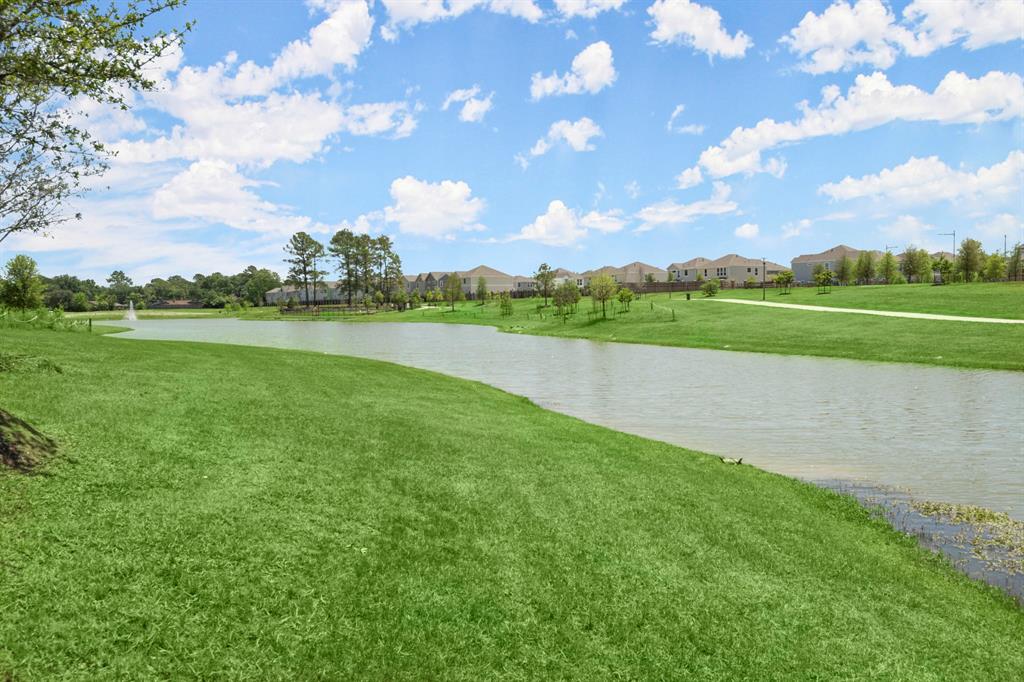
GRILL & CHILL at this 2019 built home with covered patio & 5 hole putting green!!! It sits inside the gated community of Spring Brook Village in Spring Branch & is one of only 5 in the neighborhood that has a true backyard with large covered patio. This home offers even more: oyster oak vinyl flooring throughout the downstairs, plus a versatile flex space that can be a dining room or home office. Stunning chef's kitchen has an island with bar seating, stainless steel appliances, granite counter tops, designer backsplash & walk in pantry. When it's time to take a break, head upstairs for some fun in the spacious game room. The owner's suite features a luxurious five-piece bath including gray cabinets, salt 'n pepper granite, white geo backsplash & light gray tile. Located inside the Beltway off Gessner & Clay Rd, Spring Brook Village provides easy access to I-10 & 290 making access to work, shopping & restaurants super convenient. Close to City Centre/Memorial City. Spring Branch ISD.
Property Features
Location Information
County
Harris
Longitude
-95.538618
LegalSubdivision
PINECREST
Geo Market Area
Spring Branch
MLS Area
24
Subdivision
Spring Brook Village
Latitude
29.827800
Directions
From the Sam Houston Tollway go East on Clay Rd, R on Gessner, L on Kemp Forest, L on Teague Rd, R on Spring Brook Village, R on Pond Shore, L on Buckwheat, R on Spring Silo, park in guest parking and walk around the corner to 9904 Smokehouse Silo.
Interior Features
Total Rooms
8
Primary Bathroom Description
Primary Bath: Double Sinks, Primary Bath: Separate Shower, Primary Bath: Soaking Tub, Secondary Bath(s): Tub/Shower Combo
Room Descriptions
Utility, 11x10 Dining Room, 12x11 Bedroom, 12x11 Bedroom, 14x12 Kitchen, 16x13 Game Room, 16x13 Primary Bedroom, 21x13 Family
1/2 Baths
1
Bedroom Description
All Bedrooms Up, En-Suite Bath, Primary Bed - 2nd Floor, Split Plan, Walk-In Closet
Has Fireplace
No
Exterior Features
Style
Contemporary/Modern, Other Style, Traditional
Garage Spaces
2
Stories
2
Has a Pool
No
Is New Construction
No
Acre Range
0 Up To 1/4 Acre
Exterior
Back Yard Fenced, Controlled Subdivision Access, Covered Patio/Deck, Patio/Deck, Sprinkler System
Lot Description
Patio Lot, Subdivision Lot
Siding
Cement Board, Stone, Wood
Lot Size in Acres
0.058
Parking Description
Attached Garage
Lot Size in Sq. Ft.
2,550
Has Garage
Yes
Is One Story
No
School
School District
Spring Branch
Middle School
NORTHBROOK MIDDLE SCHOOL
Elementary School
TERRACE ELEMENTARY SCHOOL
High School
NORTHBROOK HIGH SCHOOL
Additional Information
Finance Available
Cash Sale, Conventional, FHA, VA
Year Built
2019
Property Type
SFR
Status
Active
Property SubType
Single-Family
Similar Listings
Mortgage Calculator
$2,189
per month
30 Year Fixed. 3.52% Interest Rate.
Principal + Interest
$1,690
Monthly Tax
$390
Monthly Insurance
$109
yrs
%
$
$
Based on a fully amortized fixed rate loan. Ask your agent for the tax rates in your area. Insurance estimate is based on an average cost, your final premium cost will be determined by the type of coverage you select. This program only provides an estimate.
Schools
Walk Score
Real Estate IDX Powered by iHomefinder