
99 GALLERY COVE COURT, THE WOODLANDS, TX 77382
Homes for sale in The Woodlands.
Homes for sale in 77382.
99 Gallery Cove Court
The Woodlands, TX 77382
List Price$1,975Rental
Listing #45864172
3
Bedrooms
2 full, 1 partial
Bathrooms
1,674
Square Feet
Rental
Type
About This Property
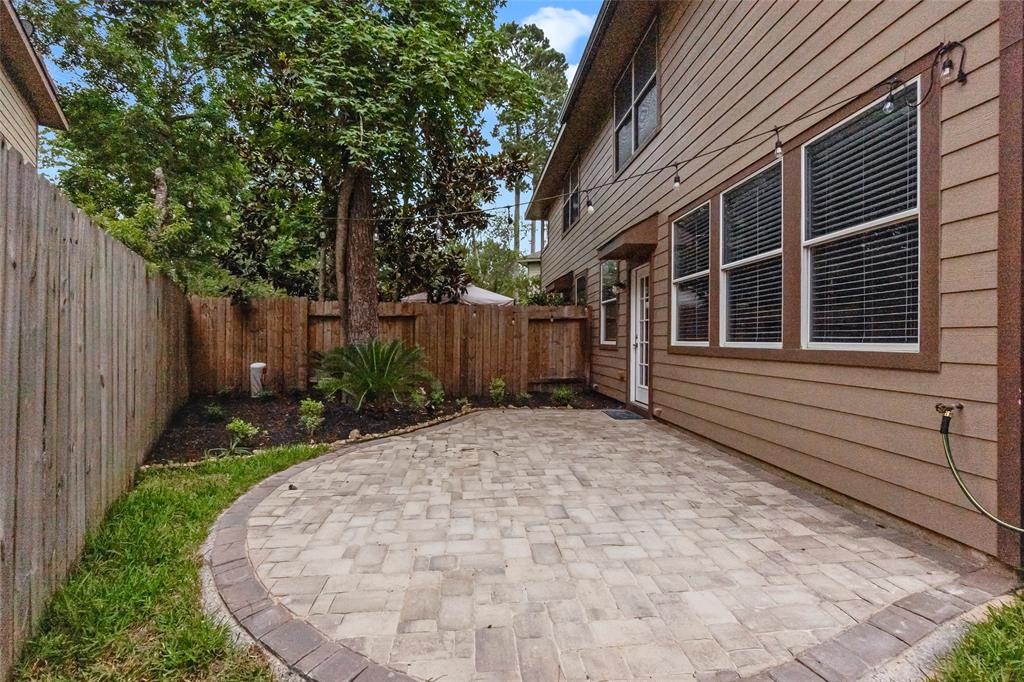
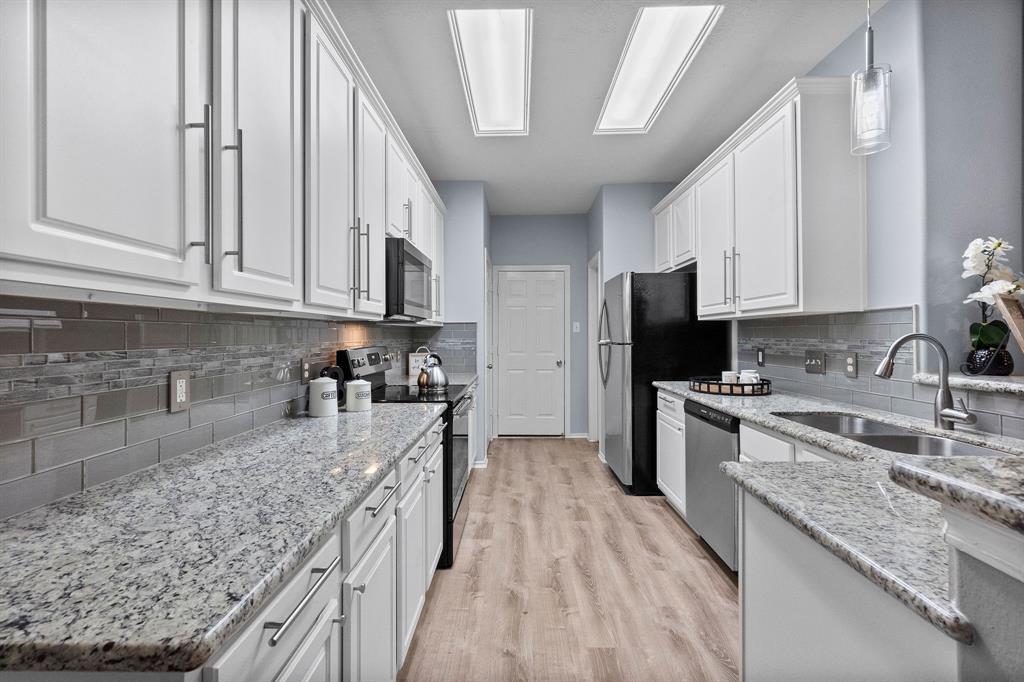
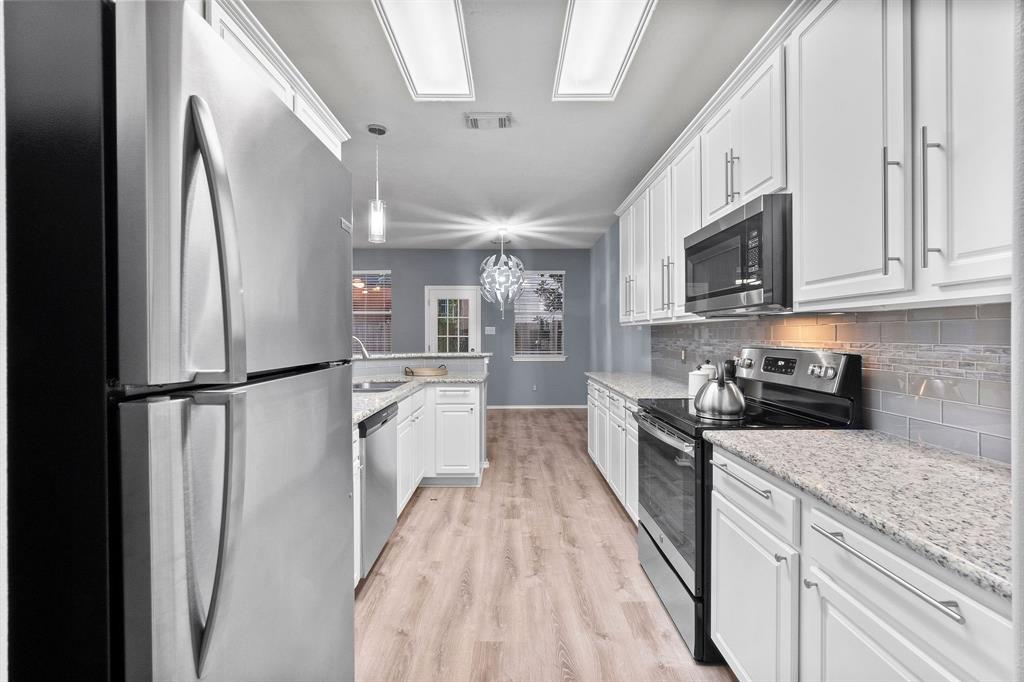
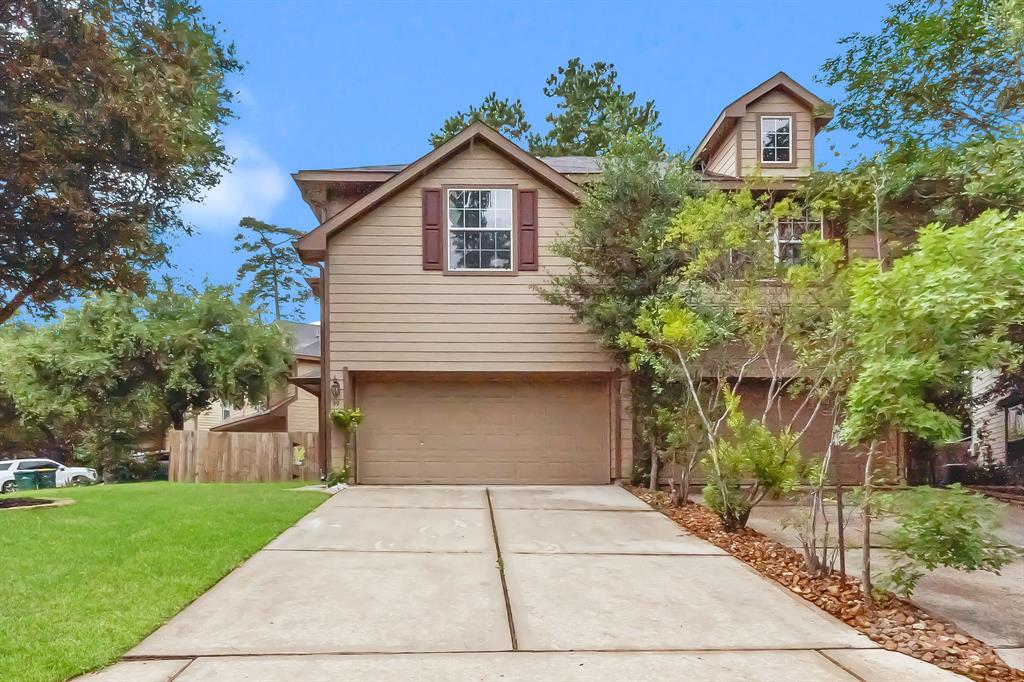
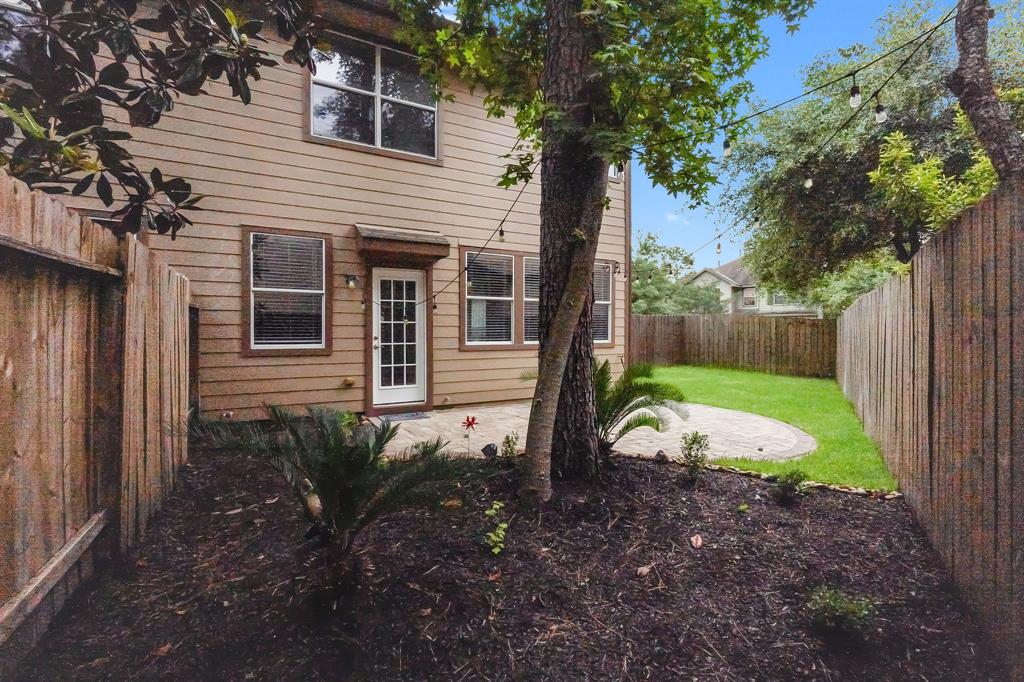
Gorgeous Townhouse in Prime Location in The Woodlands. Experience the perfect blend of comfort and convenience in this beautifully updated townhouse situated in a highly desirable area of The Woodlands, within top-rated school zone. This spacious home features three bedrooms and two and a half bathrooms, with soaring ceilings throughout that create an open and airy atmosphere. The living room has been freshly painted, and the kitchen boasts modern stainless steel appliances, making it ideal for family living and entertaining. Enjoy outdoor living with new backyard patio pavers and lush new grass installed in both the front and back yards perfect for summer gatherings and relaxation. Located close to fantastic restaurants, parks, and a vibrant walking shopping center, this home offers everything you need for a dynamic lifestyle. Don't miss the opportunity to make this exceptional townhouse your new home. Schedule an appointment today!
Property Features
Location Information
County
Montgomery
Subdivision
Wdlnds Village Sterling Ridge 60
MLS Area
The Woodlands
Directions
From I-45 North exit Woodlands Pkwy. Go West. Turn Left on W Branch Crossing. Turn right on Burberry Park. Take the first onto N Burberry Park. Townhouse on the right at the cul-de-sac corner.
Latitude
30.187838
Master Planned Community
WDLNDS VILLAGE STERLING R
Longitude
-95.587391
Interior Features
Total Rooms
7
1/2 Baths
1
Room Descriptions
Utility, 10 X 9 Bedroom, 12 X 10 Bedroom, 14 X 13 Primary Bedroom, 16 X 13 Living Room, 9 X 6 Game Room, 9 X 8 Breakfast
Fireplace Description
Deck, Fence, Sprinkler/Irrigation, Play Structure, Patio
Interior
Breakfast Bar, Double Vanity, Granite Counters, High Ceilings, Kitchen/Family Room Combo, Bath in Primary Bedroom, Pantry, Self-closing Cabinet Doors, Separate Shower, Walk-In Pantry, Ceiling Fan(s)
Exterior Features
Style
Traditional
Garage Spaces
2
Stories
2
Has a Pool
No
Is New Construction
No
Lot Description
Cul-De-Sac, Subdivision
Exterior
Deck, Fence, Sprinkler/Irrigation, Play Structure, Patio
Lot Size in Acres
0.086
Parking Description
Attached, Garage
Lot Size in Sq. Ft.
3,726
Has Garage
Yes
Is One Story
No
School
School District
Conroe
Middle School
MCCULLOUGH JUNIOR HIGH SCHOOL
Elementary School
DERETCHIN ELEMENTARY SCHOOL
High School
THE WOODLANDS HIGH SCHOOL
Additional Information
Property Type
RNT
Pets
Conditional, Pet Deposit
Property SubType
Condominium
Security Deposit
CASE BY CASE
Year Built
2006
Lease Terms
Long Term
Status
Active
Similar Listings

Mortgage Calculator
$8
per month
30 Year Fixed. 3.52% Interest Rate.
Principal + Interest
$7
Monthly Tax
$1
Monthly Insurance
$0
yrs
%
$
$
Based on a fully amortized fixed rate loan. Ask your agent for the tax rates in your area. Insurance estimate is based on an average cost, your final premium cost will be determined by the type of coverage you select. This program only provides an estimate.
Schools
Walk Score
Real Estate IDX Powered by iHomefinder