
9880 RED IRON CREEK, CONVERSE, TX 78109
Homes for sale in Converse.
Homes for sale in 78109.
9880 Red Iron Creek
Converse, TX 78109
List Price$415,000



Listing #1878841
5
Bedrooms
3 full, 1 partial
Bathrooms
3,246
Square Feet
House
Type
About This Property
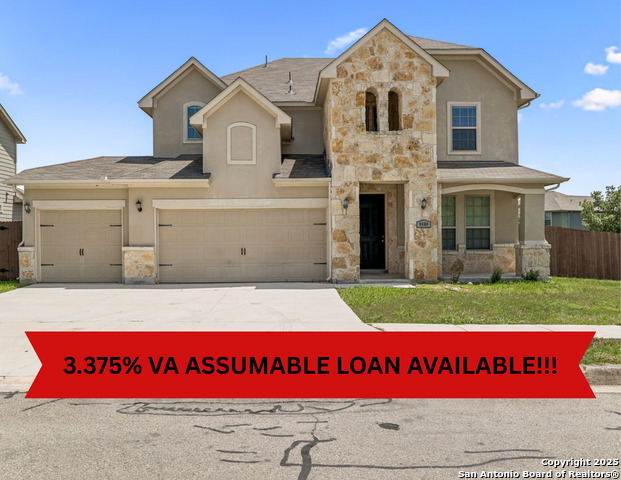
VA ASSUMABLE LOAN AT 3.375%!!!! Welcome to this stunning 5-bedroom, 3.5-bathroom home nestled in the highly desired MacArthur Park community. Built by Meritage Homes, this spacious 3,246 square foot residence combines comfort, elegance, and functionality. Step inside to find soaring ceilings, large windows that fill the home with natural light, and an open floor plan adorned with beautiful wood-look tile flooring. The gourmet kitchen is a chef's dream, featuring stainless steel appliances, a built-in oven, cooktop, custom tile backsplash, walk-in pantry, stylish pendant lighting, and a large center island perfect for entertaining. The primary suite, located on the main level, offers a serene retreat with a charming bay window, a spacious bathroom with a vanity area, double sinks, a garden tub, separate shower, and an expansive walk-in closet. Upstairs, you'll find four generously sized secondary bedrooms, two full bathrooms, a game room, and a media room, ideal for family fun and relaxation. Enjoy outdoor living with an enclosed patio, a deck complete with a pergola, a privacy fence, and a full irrigation system supported by rain gutters. The 3-car garage offers ample storage and convenience. This home offers an exceptional blend of luxury and practicality in one of the area's most sought-after neighborhoods. This beauty is located in the Schertz, Cibolo, Universal City ISD, close to JBSA-Randolph, shopping, restaurants, and major highways.
Listing Courtesy of Rachelle Slater, Keller Williams Heritage (210) 237-7268
Property Features
Location Information
County
Bexar
MLS Area
1700
Neighborhood Amenities
Pool
Subdivision
MACARTHUR PARK
Interior Features
Room Dimensions
Living: 18x17, Kitchen: 21x14, MasterBR: 17x13, BR2: 12x12, BR3: 12x12, BR4: 11x10
Has Family Room
Yes
Interior
Two Living Area, Eat-In Kitchen, Island Kitchen, Walk-In Pantry, Study/Library, Game Room, Media Room, Utility Room Inside, Laundry Main Level, Laundry Room, Walk in Closets
Fireplace Description
Not Applicable
Master Bedroom Description
DownStairs, Walk-In Closet, Ceiling Fan, Full Bath
Heating
Central
Master Bathroom Description
Tub/Shower Separate, Double Vanity, Garden Tub
Heating Fuel
Electric
1/2 Baths
1
Cooling
One Central
Has Dining Room
Yes
Floors
Carpeting, Ceramic Tile
Exterior Features
Style
Two Story
Water Supplier
City Convers
Construction
Pre-Owned
Electric Supplier
CPS
Exterior
Covered Patio, Deck/Balcony, Privacy Fence, Sprinkler System, Double Pane Windows, Has Gutters, Screened Porch
Parking Description
Three Car Garage
Manufacturer
Meritage
Has Garage
Yes
Foundation
Slab
Garage Spaces
3
Roof
Composition
Pool/Spa Description
None
Water / Sewer
Water System, Sewer System
Lot Size
0.206
Sewer Supplier
City Convers
Lot Description
Corner
School
School District
Schertz-Cibolo-Universal City ISD
Jr. High School
Corbett
Elementary School
Rose Garden
High School
Samuel Clemens
Additional Information
Proposed Terms
Conventional, FHA, VA, Cash, Assumption w/Qualifying
Is Short Sale
No
Property Type
SFR
HOA Fee
$220.5
Property SubType
Single Family Detached
HOA Frequency
Annually
Year Built
2016
Has a Game Room
Yes
Status
Active Option
Similar Listings


Mortgage Calculator
$1,936
per month
30 Year Fixed. 3.52% Interest Rate.
Principal + Interest
$1,495
Monthly Tax
$345
Monthly Insurance
$96
yrs
%
$
$
Based on a fully amortized fixed rate loan. Ask your agent for the tax rates in your area. Insurance estimate is based on an average cost, your final premium cost will be determined by the type of coverage you select. This program only provides an estimate.
Schools
Walk Score
Real Estate IDX Powered by iHomefinder