
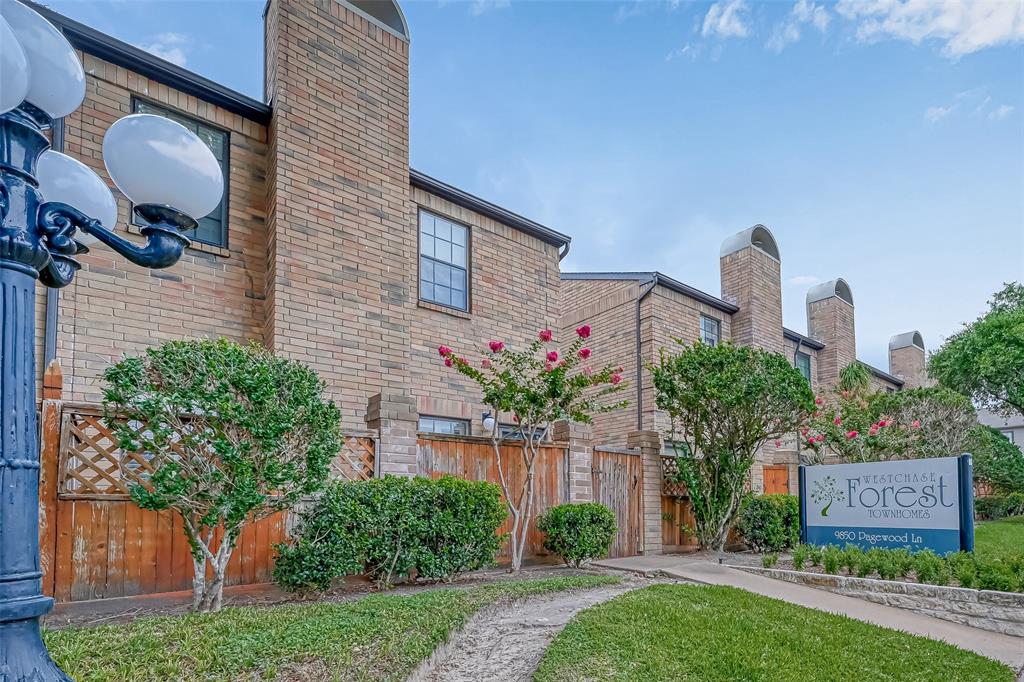
9850 PAGEWOOD LANE #1507, HOUSTON, TX 77042
Homes for sale in Houston.
Homes for sale in 77042.
9850 Pagewood Lane #1507
Houston, TX 77042
List Price$1,895Rental
Listing #88922890
2
Bedrooms
2 full, 1 partial
Bathrooms
1,520
Square Feet
Rental
Type
About This Property
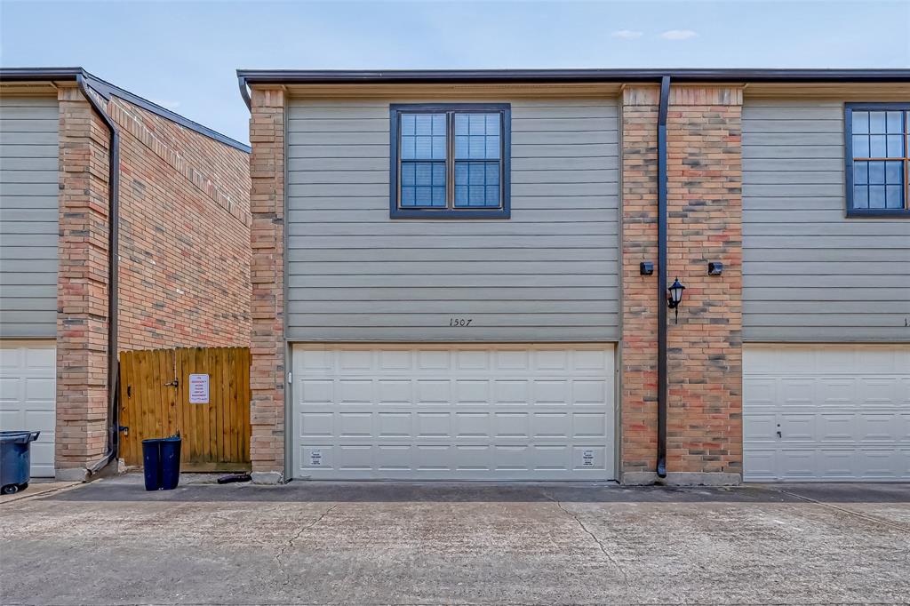
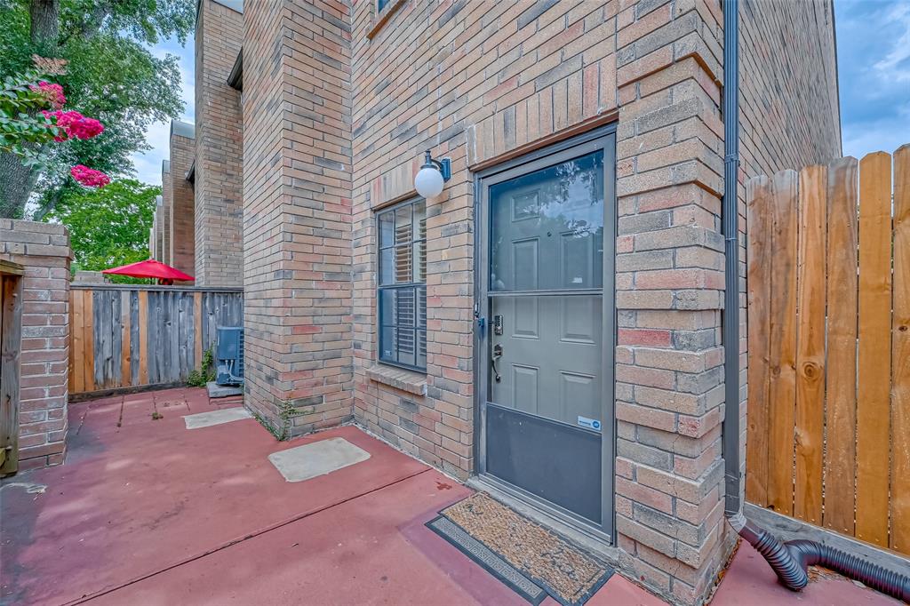
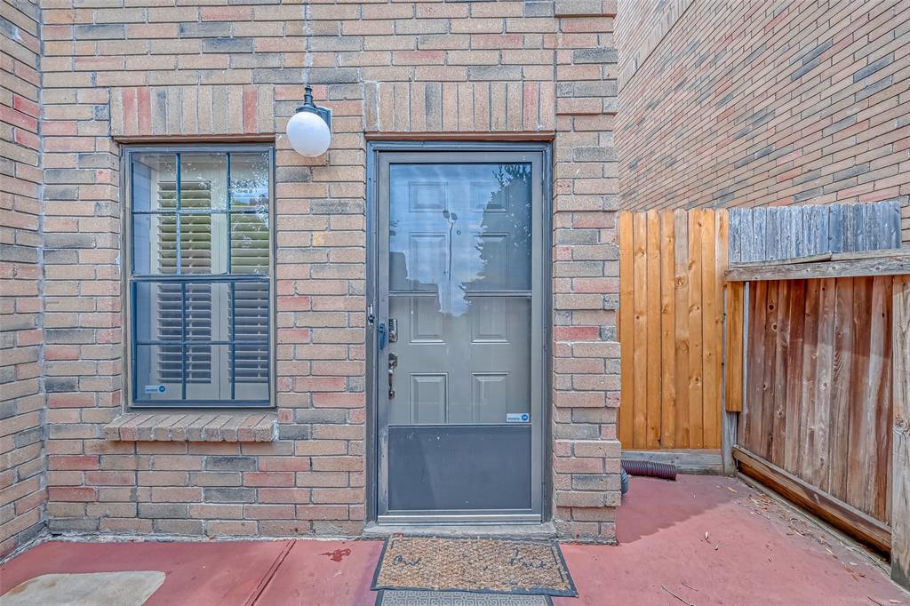
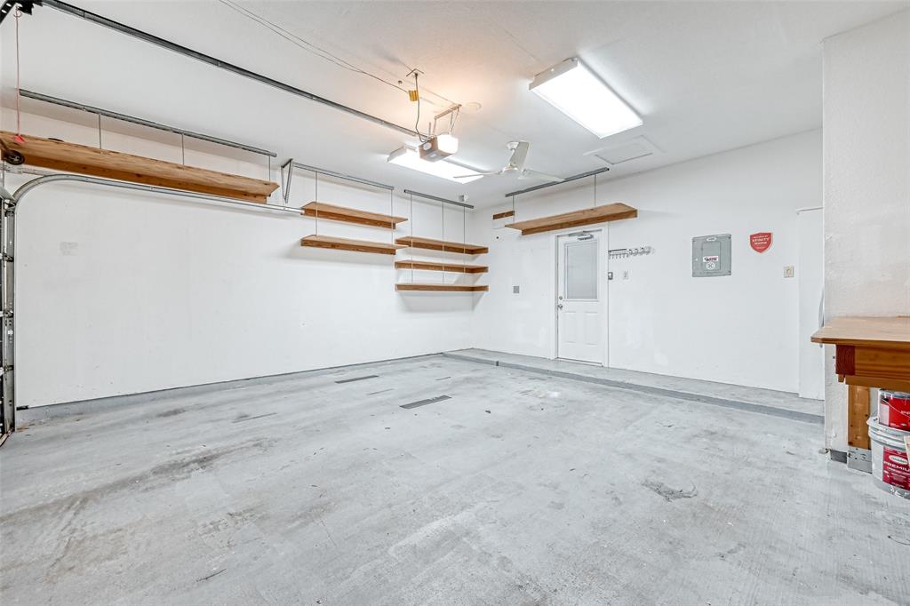
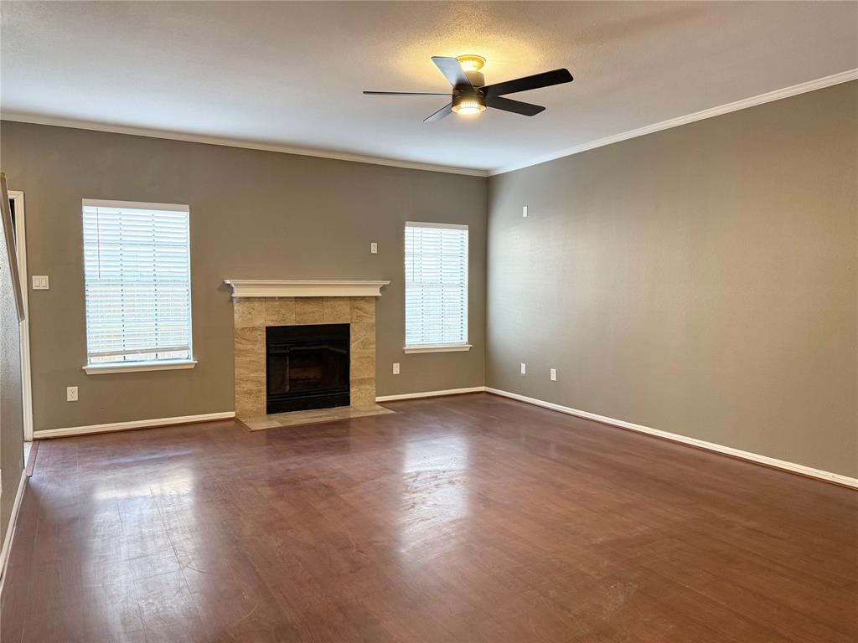
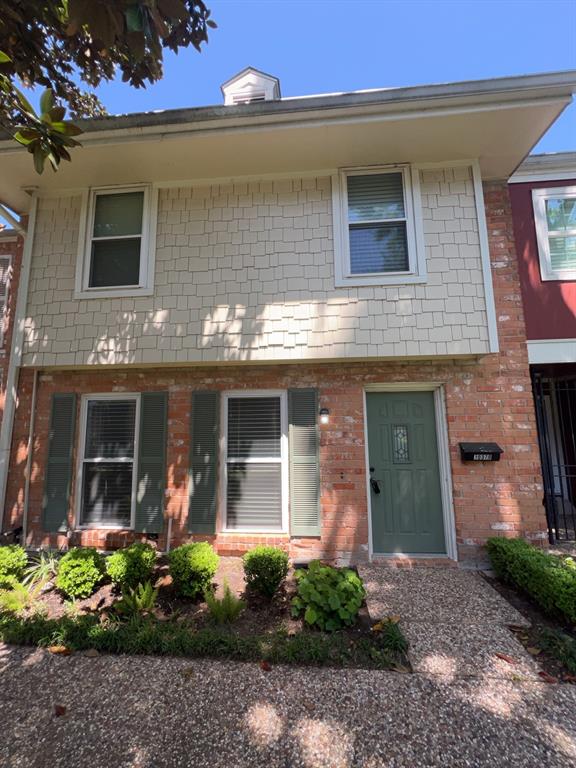
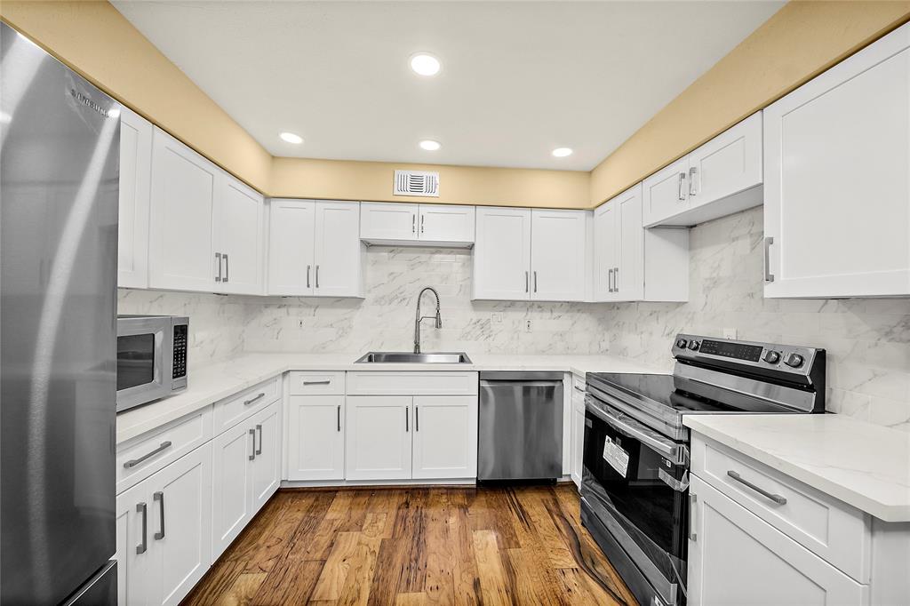
You will love this roomy move-in ready condo, painted in neutral tones. It has beautiful wood cabinets, stainless appliances (refrigerator & range included). Downstairs features laminated floors, plantation shutters, plus a convenient 1/2 bath. The mock fireplace adds a nice touch! Upstairs has plush carpet with plantation blinds. The large bedrooms offer en-suite baths. Primary bedroom includes built-in storage. Check out the private office area. Skylights above the stairway & primary shower (rare among other units) infuse these spaces with natural light. Well lit, with LED lights throughout. The private patio is great for entertaining. Cable/Internet/Water are included. Tenant only pays electricity. Condo has private 2 Car garage with full size W/D connections, workbench, & generous overhead storage. Extra parking in front. Ideal Location! Walkable distance to public transportation and minutes to Beltway 8. Pets are case-by-case. A pet deposit & photo required. No indoor smoking.
Property Features
Location Information
County
Harris
Geo Market Area
Westchase Area
MLS Area
22
Subdivision
Westchase Forest Condo Ph 02
Latitude
29.725692
Directions
Take Richmond Ave to Woodchase. Turn left on Pagewood. Unit is located on Pagewood, on the left, across from school and playground.
Longitude
-95.542991
Interior Features
Total Rooms
5
1/2 Baths
1
Room Descriptions
15x14 Bedroom, 19x16 Living Room, 19x16 Primary Bedroom, 7x7 Home Office/Study, 9x10 Dining Room
Has Fireplace
Yes
Bedroom Description
All Bedrooms Up, En-Suite Bath, Walk-In Closet
Fireplace Description
Mock Fireplace
Primary Bathroom Description
Primary Bath: Double Sinks, Primary Bath: Tub/Shower Combo, Secondary Bath(s): Shower Only
Exterior Features
Style
Traditional
Garage Spaces
2
Stories
2
Has a Pool
No
Is New Construction
No
Lot Description
Street
Exterior
Fully Fenced, Patio/Deck, Trash Pick Up
Lot Size in Acres
0
Parking Description
Attached Garage
Lot Size in Sq. Ft.
0
Has Garage
Yes
Is One Story
No
School
School District
Alief
Middle School
O'DONNELL MIDDLE SCHOOL
Elementary School
SNEED ELEMENTARY SCHOOL
High School
AISD DRAW
Additional Information
Property Type
RNT
Pets
Case By Case Basis
Property SubType
Rental
Security Deposit
1895.00
Year Built
1984
Lease Terms
Long Term, One Year
Status
Active
Similar Listings
Mortgage Calculator
$7
per month
30 Year Fixed. 3.52% Interest Rate.
Principal + Interest
$6
Monthly Tax
$1
Monthly Insurance
$0
yrs
%
$
$
Based on a fully amortized fixed rate loan. Ask your agent for the tax rates in your area. Insurance estimate is based on an average cost, your final premium cost will be determined by the type of coverage you select. This program only provides an estimate.
Schools
Walk Score
Real Estate IDX Powered by iHomefinder