
9850 COTTON GRASS, SAN ANTONIO, TX 78254
Homes for sale in San Antonio.
Homes for sale in 78254.
List Price$230,000
9850 Cotton Grass
San Antonio, TX 78254
Listing #1962879
3
Bedrooms
2 full, 1 partial
Bathrooms
1,617
Square Feet
House
Type
About This Property
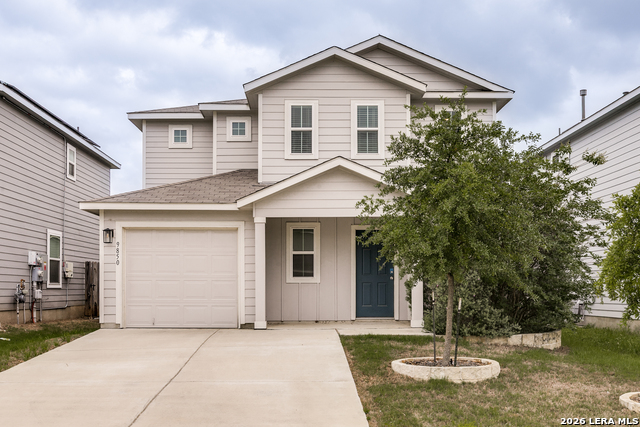
Welcome to a home that offers more than just square footage-it delivers a lifestyle. Located in the highly sought-after Valley Ranch community, known as one of the most amenity-rich neighborhoods in San Antonio, this well-maintained two-story home blends comfort, flexibility, and everyday convenience. Step inside to an open-concept layout designed for modern living. The spacious living area flows seamlessly into the kitchen, featuring ample cabinet space, a large island, and room for bar seating-perfect for entertaining or casual nights at home. Upstairs, a versatile loft provides the flexibility buyers love, ideal for a game room, second living area, or home office. Generously sized bedrooms offer comfort for everyone, while the primary suite serves as a private retreat. The backyard is a blank canvas ready for your vision-whether it's weekend BBQs, a play space, or a relaxing outdoor setup. What truly sets this home apart is the Valley Ranch lifestyle. Enjoy access to resort-style amenities including a sparkling pool, water park and splash pad, sports courts for basketball and pickleball/tennis, playgrounds, and shaded picnic areas. It's a community built for connection, activity, and fun. Conveniently located just 10-15 minutes from H-E-B, Alamo Ranch shopping and dining, and within Northside ISD, you'll have everything you need in close proximity. If you're looking for a move-in ready home in a vibrant, amenity-packed community-this is one you don't want to miss. Schedule your showing today.
Seller's Representative
eXp Realty
Similar Listings


Schools
Walk Score

© 2026 LERA MLS. All rights reserved.
© 2026 LERA MLS. All rights reserved.
The data relating to real estate on this website comes in part from the Internet Data Exchange (IDX) Program of the LERA MLS. IDX information is provided exclusively for consumers' personal non-commercial use and may not be used for any purpose other than to identify prospective properties consumers may be interested in purchasing. All Information Is Deemed Reliable But Is Not Guaranteed Accurate.
LERA MLS data last updated at August 5, 2026, 4:20 PM CT
Real Estate IDX Powered by iHomefinder