
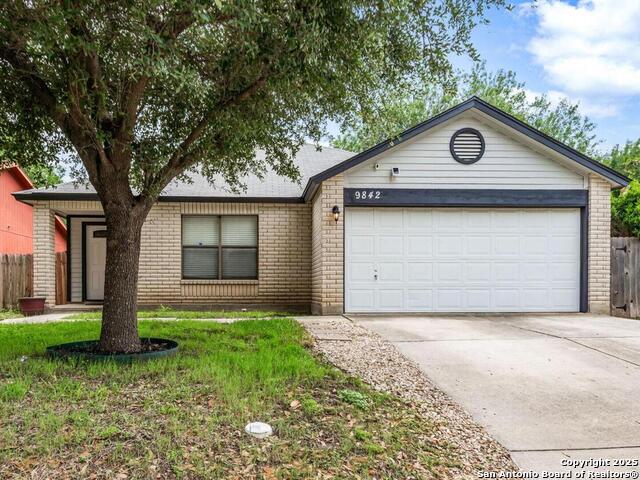
9842 RAVEN FIELD, SAN ANTONIO, TX 78245
Homes for sale in San Antonio.
Homes for sale in 78245.
9842 raven field
San Antonio, TX 78245
List Price$219,999



Listing #1873064
3
Bedrooms
2 full
Bathrooms
1,511
Square Feet
House
Type
About This Property
Affordable Comfort & Convenience in San Antonio - Perfect for First-Time Buyers! Welcome to this well-maintained 3-bedroom, 2-bath home with a 2-car garage, offering a spacious and functional open floor plan that's ideal for everyday living and weekend entertaining. Whether you're a first-time buyer, growing family, or simply looking to stay close to loved ones, this home is move-in ready and packed with value. The island kitchen provides plenty of counter space, along with an open pantry and washer/dryer connections for added convenience. A new HVAC system installed in 2020 ensures year-round comfort, while the updated exterior paint (2025) gives the home great curb appeal and a fresh, modern look. Step outside to enjoy the generous backyard, perfect for kids, pets, weekend BBQs, or relaxing under the stars-plenty of space to make it your own! Located near Loop 1604, Hwy 90, and Loop 410, you'll enjoy quick access to work, shopping, and dining, while staying close to family and community. Just minutes from Dove Creek shopping center and within the Northside Independent School District, this home offers both convenience and peace of mind. A great home at a great price-don't miss this opportunity! Schedule your showing today and take the first step toward homeownership.
Listing Courtesy of Teresa Zepeda, Keller Williams Heritage (210) 387-2584
Property Features
Location Information
County
Bexar
MLS Area
0200
Map Code
612E8
Subdivision
HERITAGE PARK
Neighborhood Amenities
None
Interior Features
Room Dimensions
Dining: 8x13, Living: 18x15, Kitchen: 8x13, MasterBR: 16x14, BR2: 9x11, BR3: 10x15
Fireplace Description
Not Applicable
Interior
One Living Area, Eat-In Kitchen, Island Kitchen, Walk-In Pantry, Utility Room Inside, Cable TV Available, High Speed Internet, All Bedrooms Downstairs, Laundry Main Level, Telephone
Heating
Central
Master Bedroom Description
Walk-In Closet, Ceiling Fan, Full Bath
Heating Fuel
Electric
Master Bathroom Description
Tub/Shower Combo
Cooling
One Central
Has Dining Room
Yes
Floors
Carpeting, Ceramic Tile
Has Family Room
Yes
Exterior Features
Style
One Story, Traditional
Parking Description
Two Car Garage
Construction
Pre-Owned
Has Garage
Yes
Manufacturer
Unknown
Garage Spaces
2
Foundation
Slab
Pool/Spa Description
None
Roof
Composition
Lot Size
0.138
Water / Sewer
Water System, Sewer System
Is One Story
Yes
School
School District
Northside
Jr. High School
Robert Vale
Elementary School
Michael
High School
Stevens
Additional Information
Proposed Terms
Conventional, FHA, VA, TX Vet, Cash, Investors OK
Year Built
1991
Property Type
SFR
Status
Active
Property SubType
Single Family Detached
Is Short Sale
No
Similar Listings



Mortgage Calculator
$1,026
per month
30 Year Fixed. 3.52% Interest Rate.
Principal + Interest
$792
Monthly Tax
$183
Monthly Insurance
$51
yrs
%
$
$
Based on a fully amortized fixed rate loan. Ask your agent for the tax rates in your area. Insurance estimate is based on an average cost, your final premium cost will be determined by the type of coverage you select. This program only provides an estimate.
Schools
Walk Score
Real Estate IDX Powered by iHomefinder