
9839 RAMBLIN RIVER RD, SAN ANTONIO, TX 78251
Homes for sale in San Antonio.
Homes for sale in 78251.
List Price$435,000
9839 Ramblin River Rd
San Antonio, TX 78251
No Property Photo Available
Listing #1970433
About This Property
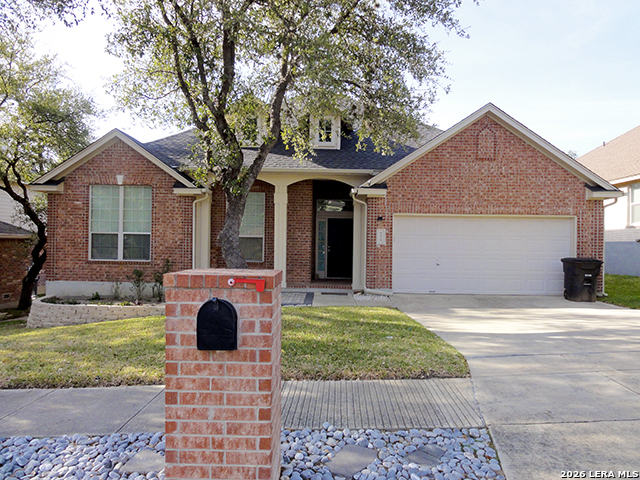
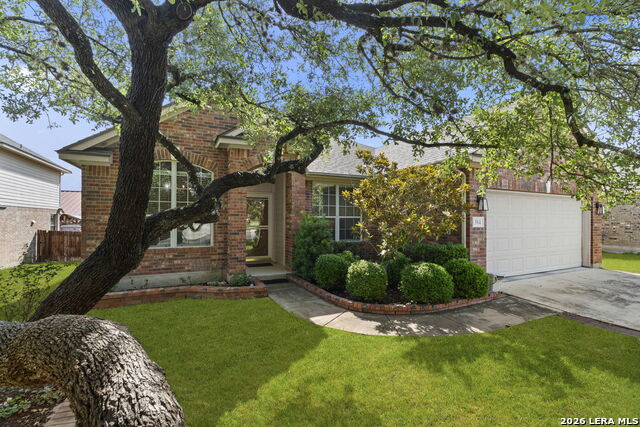
Discover the perfect blend of modern luxury and timeless character in this beautifully updated 3 bed, 2 and a half bath gem, tucked away in the prestigious gated enclave of Stonegate Hill. Poised gracefully on a corner lot shaded by towering mature trees, this home invites you into a space where comfort meets effortless style. The main level is anchored by a serene primary suite, while the entire home boasts a premium, carpet-free aesthetic that is as practical as it is polished. With three distinct living areas, including a versatile upstairs flex space, you have the freedom to curate a professional home office, a cozy media room, or a private retreat tailored to your lifestyle. The heart of the home, a 2024 kitchen renovation, features a sleek island with a downdraft gas cooktop and modern finishes designed for the inspired home chef. Beyond the aesthetics, you can rest easy knowing this property has been meticulously cared for, featuring a like-new 2024 roof and refreshed exterior siding. Step out into your generous-sized private backyard, where there is plenty of space to entertain, as well as a versatile shed-complete with electricity-offering the ideal backdrop for creative hobbies or additional storage. With custom garage cabinetry included and an unbeatable location that places premier shopping, dining, and transit at your doorstep, this home is more than just move-in ready; it is the lifestyle upgrade you've been waiting for. Don't miss your chance to own this impeccable Stonegate Hill sanctuary.
Listing Courtesy of Shane Neal, eXp Realty (726) 245-8941
Property Features
Location Information
County
Bexar
MLS Area
0300
Neighborhood Amenities
Controlled Access, Pool, Tennis, Park/Playground, Spor
Subdivision
STONEGATE HILL
Interior Features
Room Dimensions
Dining: 12x10, Living: 15x19, Kitchen: 9x16, Family: 11x18, MasterBR: 12x20, BR2: 13x10, BR3: 13x10
Has Family Room
Yes
Interior
Three Living Area, Separate Dining Room, Eat-In Kitchen, Two Eating Areas, Island Kitchen, Breakfast Bar, Walk-In Pantry, Utility Room Inside, 1st Floor Lvl/No Steps, High Ceilings, Cable TV Available, Laundry Main Level, Laundry Lower Level, Walk in Closets
Fireplace Description
One, Living Room, Gas
Master Bedroom Description
DownStairs, Walk-In Closet, Ceiling Fan, Full Bath
Heating
Central
Master Bathroom Description
Tub/Shower Separate, Double Vanity, Garden Tub
Heating Fuel
Natural Gas
1/2 Baths
1
Cooling
One Central, Zoned
Has Dining Room
Yes
Floors
Vinyl
Exterior Features
Style
Two Story, Contemporary
Parking Description
Two Car Garage, Attached
Construction
Pre-Owned
Has Garage
Yes
Exterior
Privacy Fence, Sprinkler System, Double Pane Windows, Has Gutters, Mature Trees
Garage Spaces
2
Manufacturer
UNKNOWN
Pool/Spa Description
None
Foundation
Slab
Lot Size
0.244
Roof
Composition
Lot Description
Corner, Mature Trees (ext feat), Level
Water / Sewer
Water System, City
School
School District
Northside
Jr. High School
Jordan
Elementary School
Raba
High School
Warren
Additional Information
Proposed Terms
Conventional, FHA, VA, TX Vet, Cash
Status
New
Property Type
SFR
HOA Fee
$265
Property SubType
Single Family Detached
HOA Frequency
Quarterly
Year Built
1995
Miscellaneous
Virtual Tour
Similar Listings



Mortgage Calculator
$2,030
per month
30 Year Fixed. 3.52% Interest Rate.
Principal + Interest
$1,567
Monthly Tax
$362
Monthly Insurance
$101
yrs
%
$
$
Based on a fully amortized fixed rate loan. Ask your agent for the tax rates in your area. Insurance estimate is based on an average cost, your final premium cost will be determined by the type of coverage you select. This program only provides an estimate.
Schools
Walk Score

© 2026 LERA MLS. All rights reserved.
© 2026 LERA MLS. All rights reserved.
The data relating to real estate on this website comes in part from the Internet Data Exchange (IDX) Program of the LERA MLS. IDX information is provided exclusively for consumers' personal non-commercial use and may not be used for any purpose other than to identify prospective properties consumers may be interested in purchasing. All Information Is Deemed Reliable But Is Not Guaranteed Accurate.
LERA MLS data last updated at May 28, 2026, 8:57 PM CT
Real Estate IDX Powered by iHomefinder