
9830 COLLIN GRV, SAN ANTONIO, TX 78221
Homes for sale in San Antonio.
Homes for sale in 78221.
9830 Collin Grv
San Antonio, TX 78221
List Price$270,000



Listing #1842200
4
Bedrooms
2 full, 1 partial
Bathrooms
2,097
Square Feet
House
Type
About This Property
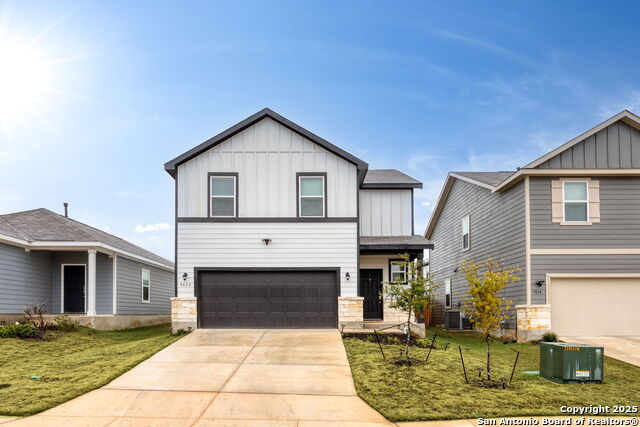
Discover two stories of stylish and functional living in this beautifully designed home, nestled in a quiet neighborhood with easy highway access for a quick commute to downtown, Lackland AFB, the Toyota plant, and the historic San Antonio Missions. The main floor offers an open-concept layout where the kitchen-featuring a central island, granite countertops, a walk-in pantry, and stainless-steel gas appliances-flows seamlessly into the dining area and spacious great room. Luxury wood-look vinyl plank flooring enhances the common areas, while additional recessed lighting brightens both the great room and the upstairs game room, providing extra space for relaxation or entertaining. The second floor also boasts two comfortable secondary bedrooms, one with a walk-in closet, and a well-appointed hall bath with dual sinks. The primary suite is a true retreat, complete with a private bath featuring dual rectangular sinks, a walk-in shower, a separate water closet, and an expansive walk-in closet. A 6' sliding glass door leads to the backyard, creating an inviting indoor-outdoor connection. Modern upgrades, including 36" white cabinetry and cultured marble countertops in the bathrooms, add the perfect finishing touches to this exceptional home.
Listing Courtesy of Sharice Smith, Keller Williams Legacy (210) 216-5241
Property Features
Location Information
County
Bexar
MLS Area
2301
Neighborhood Amenities
Park/Playground
Subdivision
HACIENDA
Interior Features
Room Dimensions
Dining: 14x9, Kitchen: 12x12, Family: 18x13, MasterBR: 15x13, BR2: 11x10, BR3: 12x10, BR4: 12x10
Has Family Room
Yes
Interior
Loft, Utility Room Inside, All Bedrooms Upstairs, High Ceilings, Open Floor Plan, Cable TV Available, High Speed Internet, Laundry Upper Level, Laundry Room, Walk in Closets, Attic - Pull Down Stairs
Fireplace Description
Not Applicable
Master Bedroom Description
Upstairs
Heating
Central
Master Bathroom Description
Shower Only
Heating Fuel
Electric
1/2 Baths
1
Cooling
One Central
Has Dining Room
Yes
Floors
Carpeting, Vinyl
Exterior Features
Style
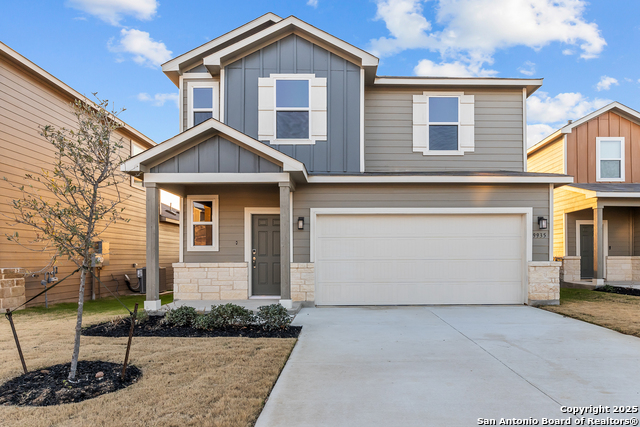
Two Story, Contemporary
Water Supplier
SAWS
Construction
Pre-Owned
Electric Supplier
CPS
Manufacturer
Century Communities
Parking Description
Two Car Garage
Foundation
Slab
Has Garage
Yes
Roof
Composition
Garage Spaces
2
Water / Sewer
City
Pool/Spa Description
None
Sewer Supplier
SAWS
Lot Size
0.1087
School
School District
South Side I.S.D
Jr. High School
Julius Matthey
Elementary School
Freedom Elementary
High School
Southside
Additional Information
Proposed Terms
Conventional, FHA, VA, Cash
Status
Active
Property Type
SFR
Is Short Sale
No
Property SubType
Single Family Detached
HOA Fee
$400
Year Built
2023
HOA Frequency
Annually
Similar Listings


Mortgage Calculator
$1,260
per month
30 Year Fixed. 3.52% Interest Rate.
Principal + Interest
$972
Monthly Tax
$225
Monthly Insurance
$63
yrs
%
$
$
Based on a fully amortized fixed rate loan. Ask your agent for the tax rates in your area. Insurance estimate is based on an average cost, your final premium cost will be determined by the type of coverage you select. This program only provides an estimate.
Schools
Walk Score
Real Estate IDX Powered by iHomefinder