
9827 KINGSTON LIBERTY LANE, BAYTOWN, TX 77521
Homes for sale in Baytown.
Homes for sale in 77521.
9827 Kingston Liberty Lane
Baytown, TX 77521
List Price$285,000
Listing #90156540
4
Bedrooms
2 full
Bathrooms
1,922
Square Feet
House
Type
About This Property
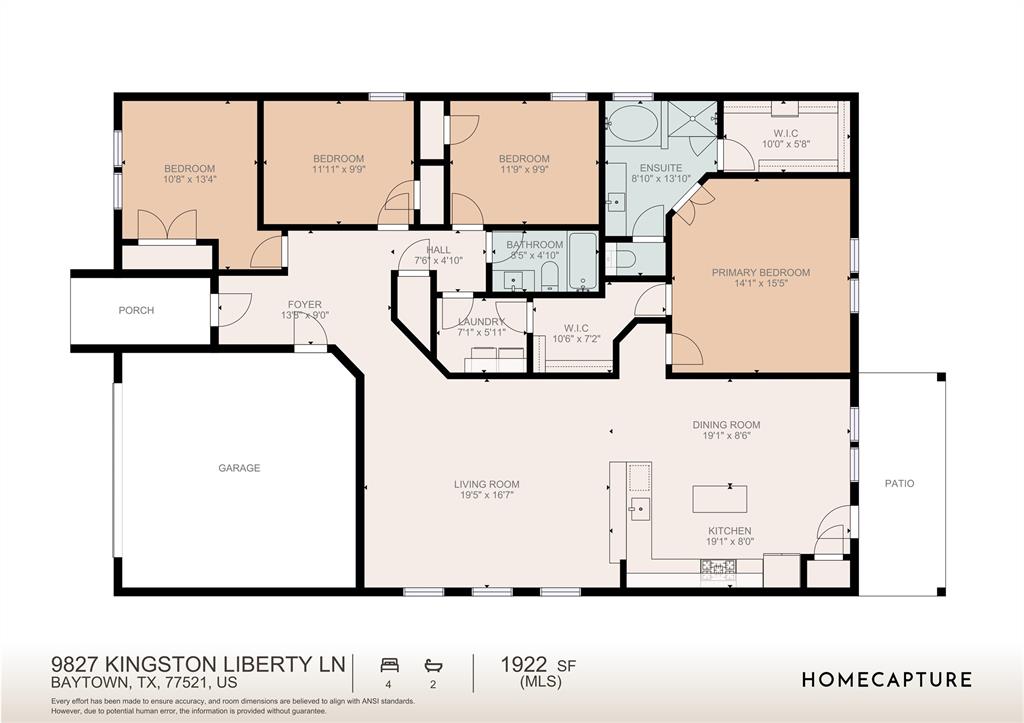
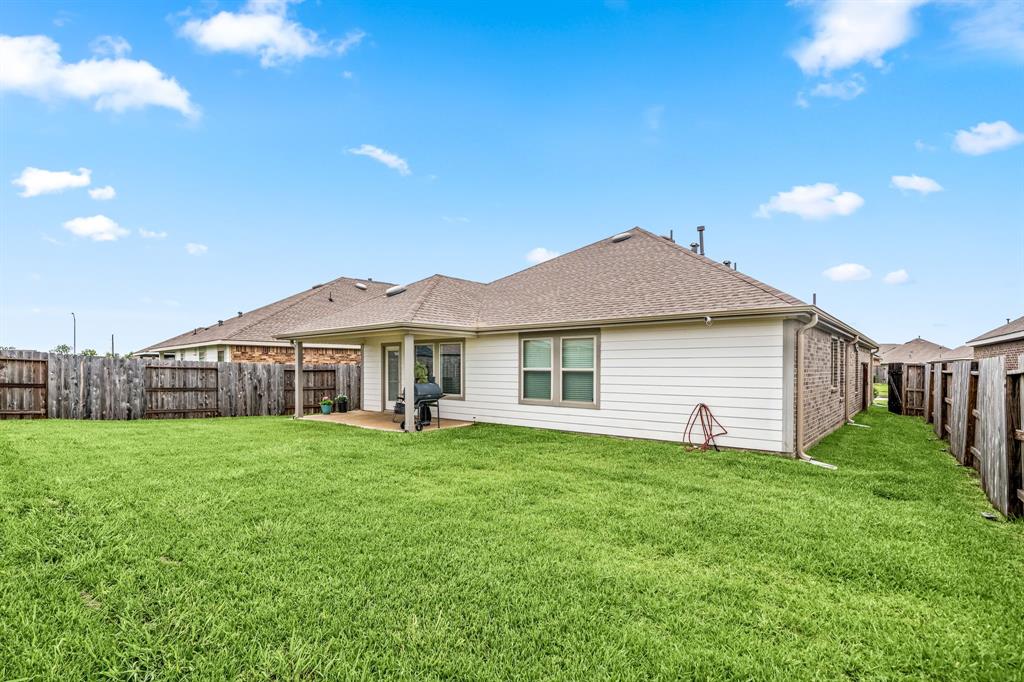
Welcome to this beautifully maintained "like-new" 2022 Lennar single-story home featuring 4 spacious bedrooms and 2 full bathrooms. The open-concept floor plan is designed for modern living, offering a bright and airy family room that flows seamlessly into the chef's kitchen--complete with a central island, pendant lighting, and an adjacent breakfast area with views of the covered patio. The private primary suite includes a walk-in closet with built-in shelving and an ensuite bath. Three additional generously sized bedrooms provide flexibility and space for everyone. Additional highlights include a 2-car attached garage and energy-efficient features throughout. Located in the master-planned community of Sterling Point at Baytown Crossings, residents enjoy access to parks, community pool, playgrounds, and scenic walking and biking trails. Conveniently situated near I-10, this home offers quick access to shopping, dining, and entertainment at San Jacinto Mall.
Open House
Saturday, Jun 14
2:00 PM - 4:00 PM
Property Features
Location Information
County
Harris
Geo Market Area
Baytown/Harris County
MLS Area
2
Subdivision
Sterling Point Sec 1
Latitude
29.839621
Directions
Head east on I-10 E. Take exit 792 toward Garth Rd. Keep left to stay on E Freeway Service Rd/Interstate 10 Service Rd. Use any lane to turn left onto Garth Rd. Continue on Sterling Vw Blvd. Drive to Kingston Liberty Ln. Turn left onto Sterling Vw Blvd. Turn right onto Sterling Pr Trl. Turn right onto Jasmine Heather Ln. Turn left onto Kingston Liberty Ln. Home will be on the left
Longitude
-94.991986
Interior Features
Primary Bedroom on Main
Yes
Bedroom Description
All Bedrooms Down, Primary Bed - 1st Floor
Total Rooms
7
Primary Bathroom Description
Primary Bath: Separate Shower
Room Descriptions
11 x 11 Bedroom, 12 x 10 Bedroom, 12 x 10 Bedroom, 15 x 14 Primary Bedroom, 16 x 20 Living Room, 6 x 18 Breakfast, 9 x 18 Kitchen
Has Fireplace
No
Exterior Features
Style
Traditional
Garage Spaces
2
Stories
1
Has a Pool
No
Is New Construction
No
Acre Range
0 Up To 1/4 Acre
Exterior
Back Yard
Lot Description
Subdivision Lot
Siding
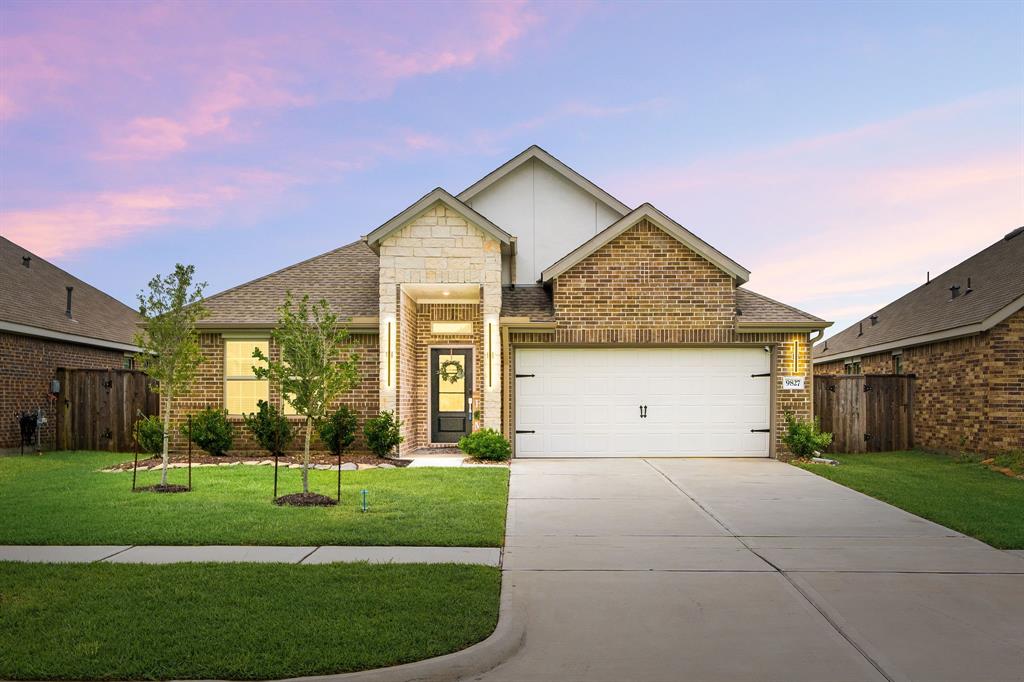
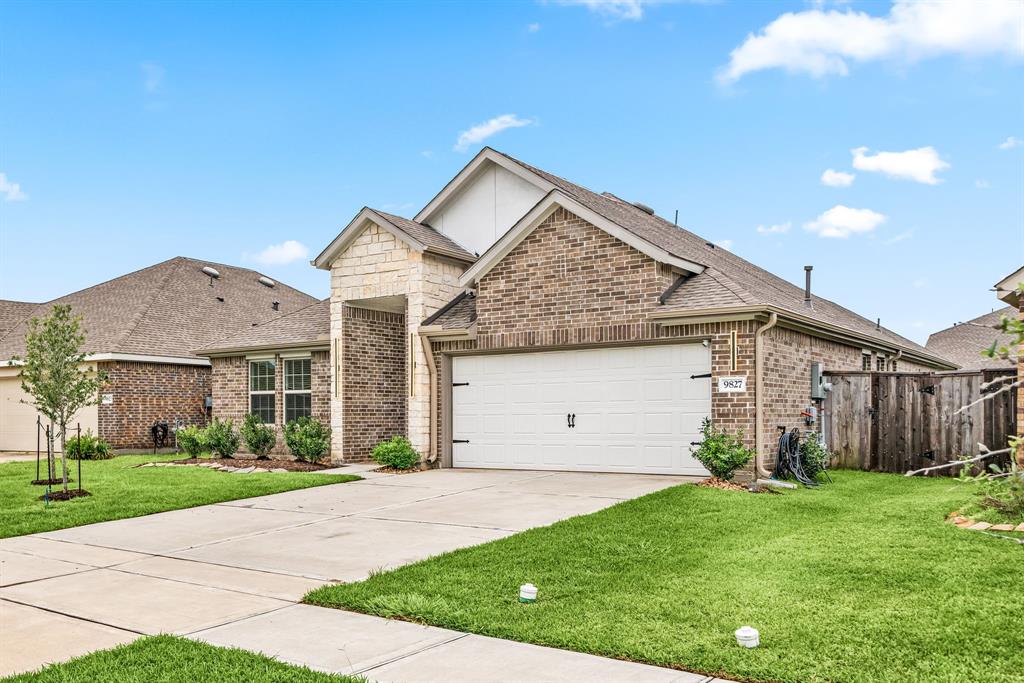
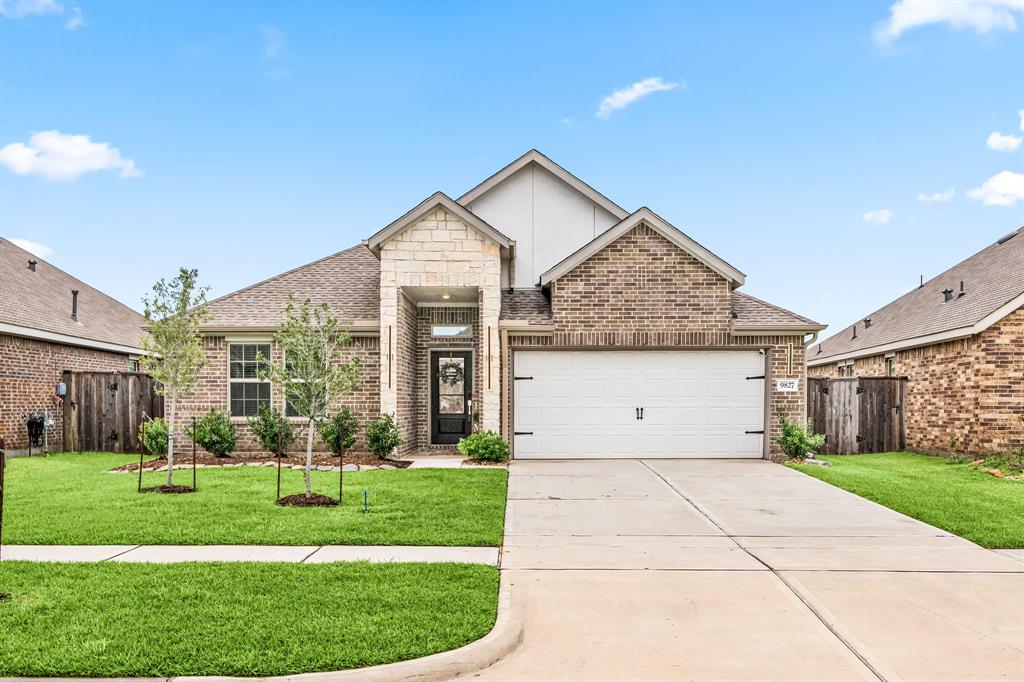
Brick, Cement Board, Stone
Lot Size in Acres
0.146
Parking Description
Attached Garage
Lot Size in Sq. Ft.
6,348
Has Garage
Yes
Is One Story
Yes
School
School District
Goose Creek Consolidated
Middle School
E F GREEN JUNIOR SCHOOL
Elementary School
JESSIE LEE PUMPHREY ELEMENTARY
High School
GOOSE CREEK MEMORIAL
Additional Information
Finance Available
Cash Sale, Conventional, FHA, VA
Year Built
2022
Property Type
SFR
Status
Active
Property SubType
Single-Family
Similar Listings
Mortgage Calculator
$1,330
per month
30 Year Fixed. 3.52% Interest Rate.
Principal + Interest
$1,027
Monthly Tax
$237
Monthly Insurance
$66
yrs
%
$
$
Based on a fully amortized fixed rate loan. Ask your agent for the tax rates in your area. Insurance estimate is based on an average cost, your final premium cost will be determined by the type of coverage you select. This program only provides an estimate.
Schools
Walk Score
Real Estate IDX Powered by iHomefinder