
{listingAddress}
Homes for sale in Willis.
Homes for sale in 77318.
9820 W Shore Drive
Willis, TX 77318
List Price$2,995Rental

Listing #17635060
3
Bedrooms
2 full
Bathrooms
1,807
Square Feet
Rental
Type
About This Property
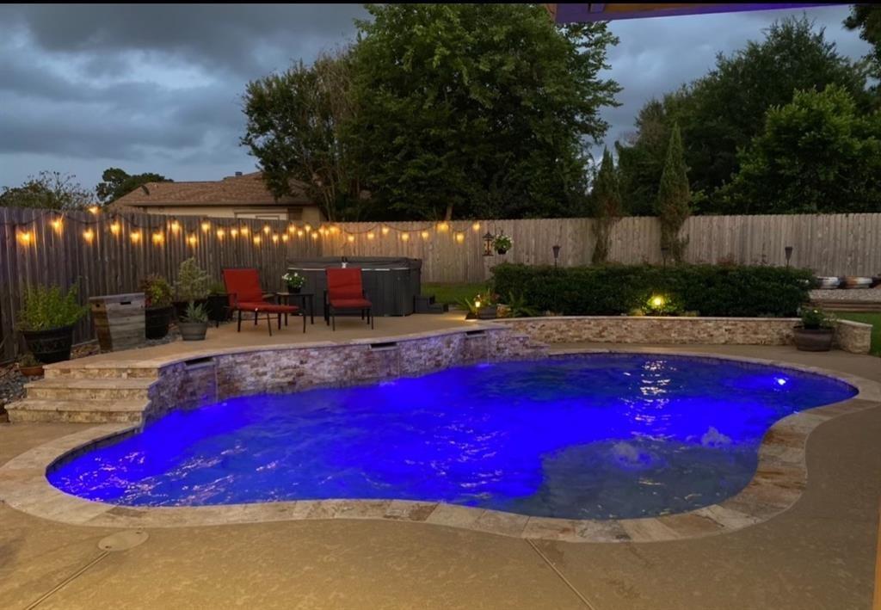
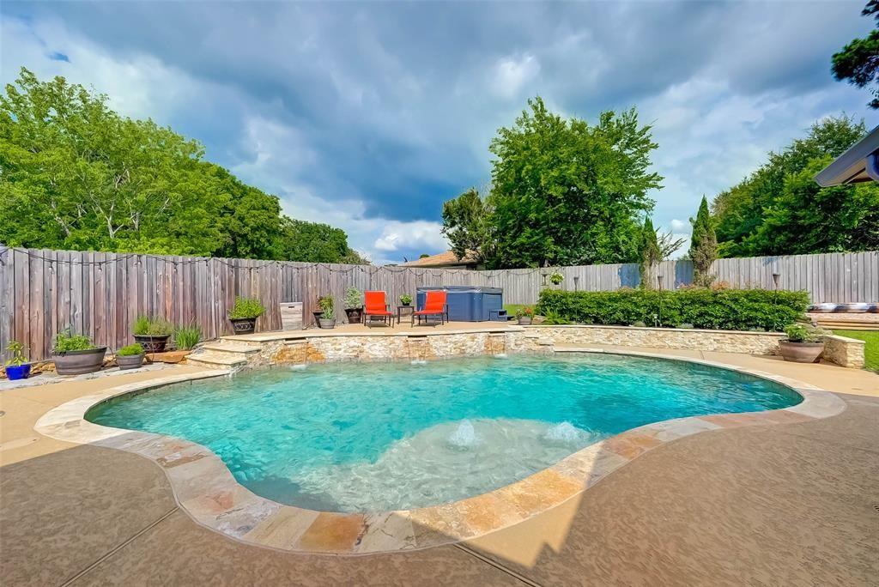
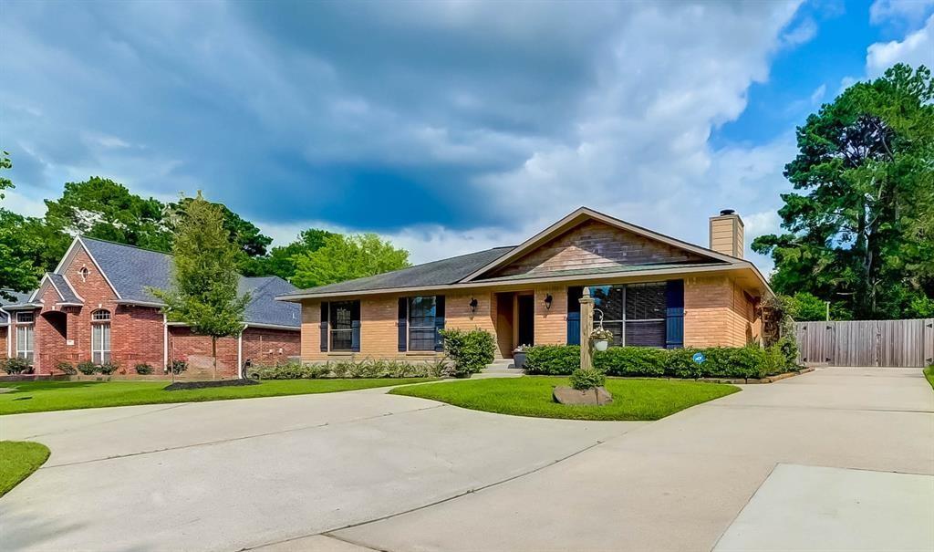
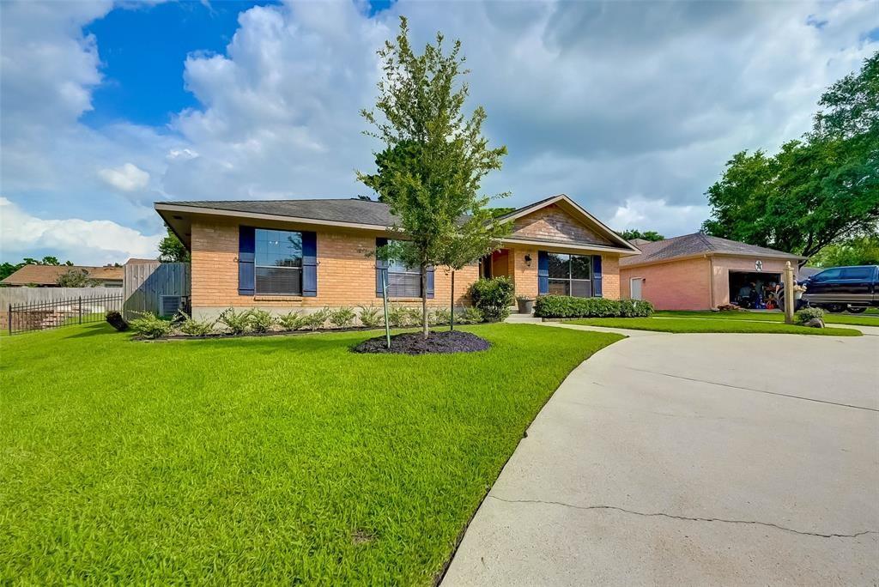
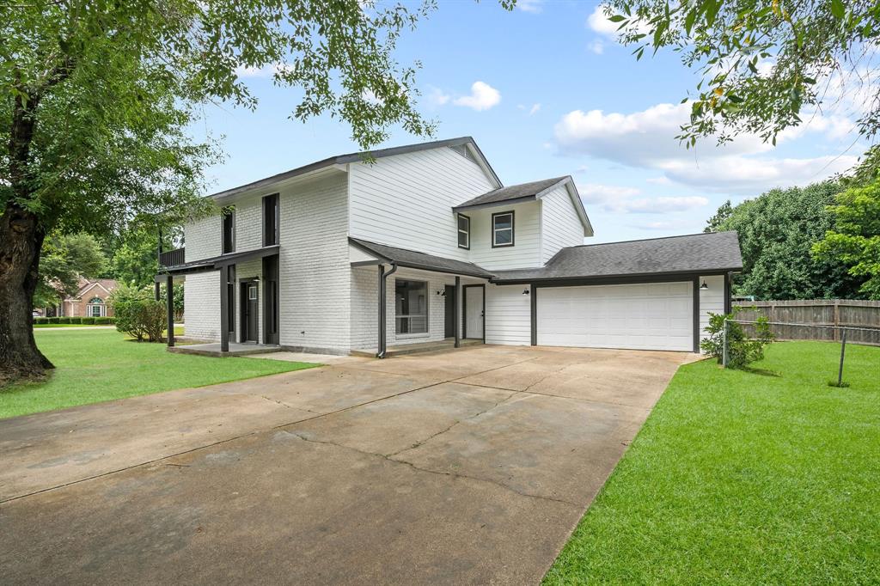
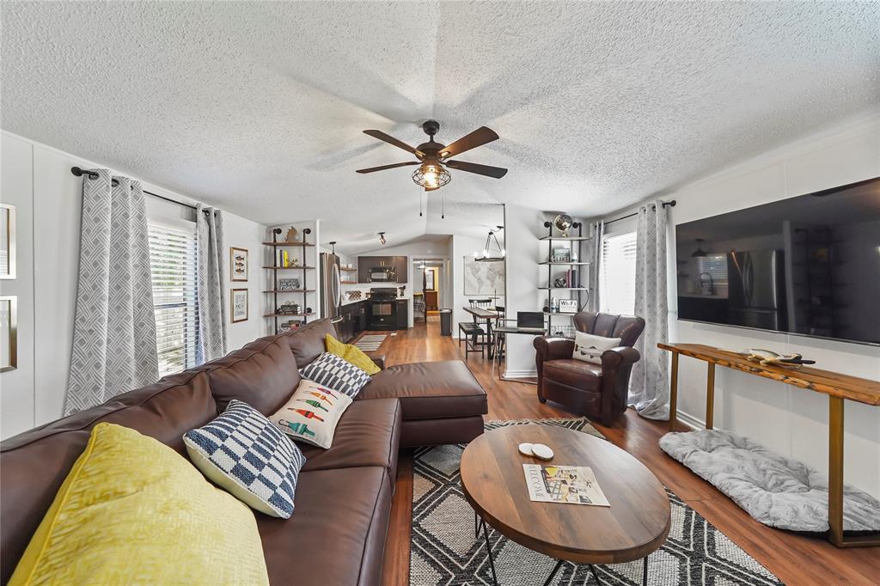
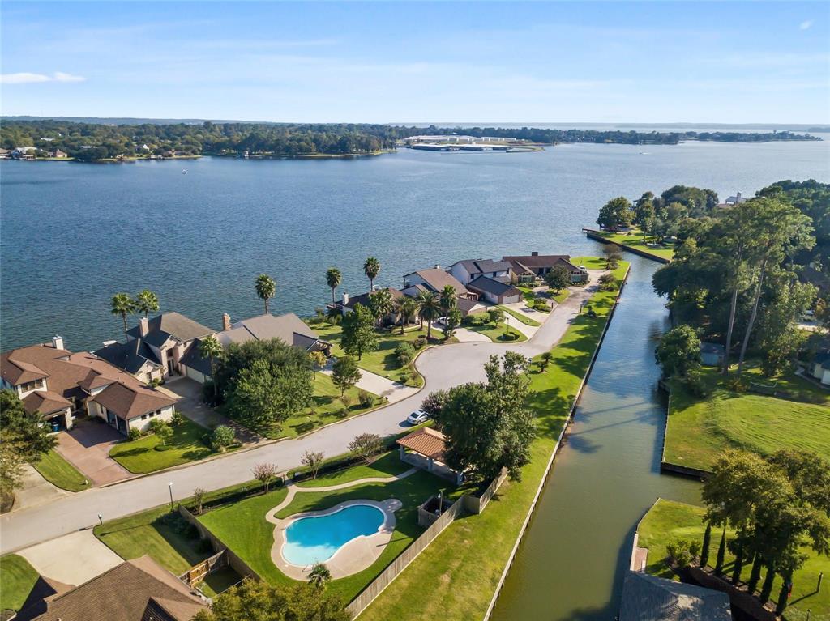
Showings start Friday 6-13-25. Beautifully upgraded 3/2, 1 story home has so much to offer: POOL SERVICE IS INCLUDED IN THE MONTHLY RENT. Amazing backyard Oasis! 14,000+ gallon pool w/ozonator & over 900 sq ft of cool stone decking w/several covered & uncovered seating areas. Pool is approx 7 yrs old & offers 3 waterfalls, 2 geysers & 2 aerators, circle drive, large waterview lot, Fully fenced backyard w/additional concrete parking - RV PARKING w/50 amp service, outside lighting throughout entire backyard . Garage offers optimal storage & home office was built inside part of the garage w/its own split system A/C & heating unit. Office overlooks pool & backyd. Home welcomes you w/open concept, high ceilings, 2 spacious living areas, large chef's kitchen w/SS appliances, double ovens, 2 sinks & extensive breakfast bar & built-in table w/chairs. New oven & dishwasher in 2023. Twin Shores offers boat ramp to homeowners & gated storage for boat trailers. Tenant will have access.
Property Features
Location Information
County
Montgomery
Longitude
-95.555776
LegalSubdivision
TWIN SHORES
Geo Market Area
Lake Conroe Area
MLS Area
39
Subdivision
Twin Shores 01
Latitude
30.384369
Directions
IH-45 to WesT on FM 830. Left on Cude Cemetary Rd. to Left on Bruce into Twin Shores to Right on W Shore to home on left. Sign in yard
Interior Features
Primary Bedroom on Main
Yes
Primary Bathroom Description
Primary Bath: Double Sinks, Primary Bath: Shower Only
Total Rooms
7
Has Fireplace
Yes
Room Descriptions
11x11 Bedroom, 11x11 Bedroom, 13x9 Home Office/Study, 17x15 Den, 18x12 Primary Bedroom, 18x15 Family, 23x9 Kitchen
Fireplace Description
Gaslog Fireplace, Wood Burning Fireplace
Bedroom Description
All Bedrooms Down, Primary Bed - 1st Floor
Exterior Features
Style
Traditional
Has a Pool
Yes
Stories
1
Acre Range
0 Up To 1/4 Acre
Is New Construction
No
Lot Description
Cleared, Subdivision Lot, Water View
Exterior
Back Yard Fenced, Patio/Deck, Sprinkler System
Lot Size in Acres
0.246
Parking Description
Attached Garage
Lot Size in Sq. Ft.
10,739
Has Garage
Yes
Is One Story
Yes
Garage Spaces
2
School
School District
Willis
Middle School
ROBERT P. BRABHAM MIDDLE SCHOOL
Elementary School
LAGWAY ELEMENTARY SCHOOL
High School
WILLIS HIGH SCHOOL
Additional Information
Property Type
RNT
Pets
Case By Case Basis
Property SubType
Rental
Security Deposit
2995
Year Built
1990
Lease Terms
Long Term, One Year
Status
Active
Similar Listings
Mortgage Calculator
$12
per month
30 Year Fixed. 3.52% Interest Rate.
Principal + Interest
$10
Monthly Tax
$2
Monthly Insurance
$0
yrs
%
$
$
Based on a fully amortized fixed rate loan. Ask your agent for the tax rates in your area. Insurance estimate is based on an average cost, your final premium cost will be determined by the type of coverage you select. This program only provides an estimate.
Schools
Walk Score
Real Estate IDX Powered by iHomefinder