
982 SKYVIEW LN, CAMP WOOD, TX 78833
Homes for sale in Camp Wood.
Homes for sale in 78833.
List Price$240,000
982 Skyview Ln
Camp Wood, TX 78833
Listing #1973344
1
Bedrooms
1 full
Bathrooms
1,078
Square Feet
House
Type
About This Property
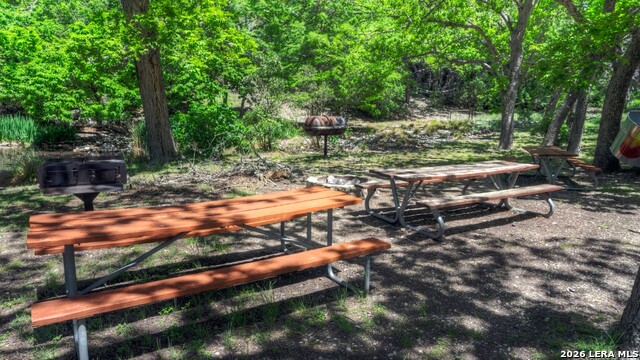
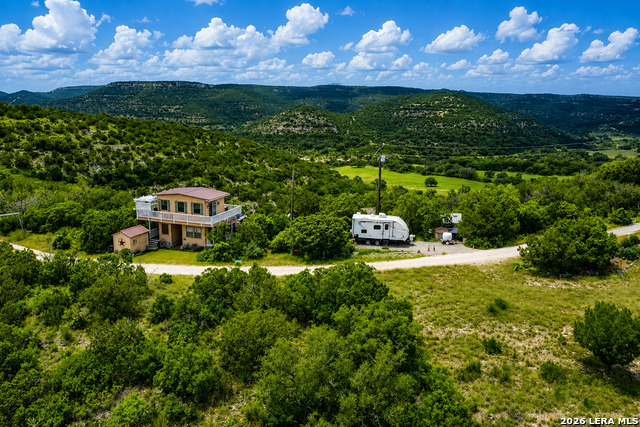
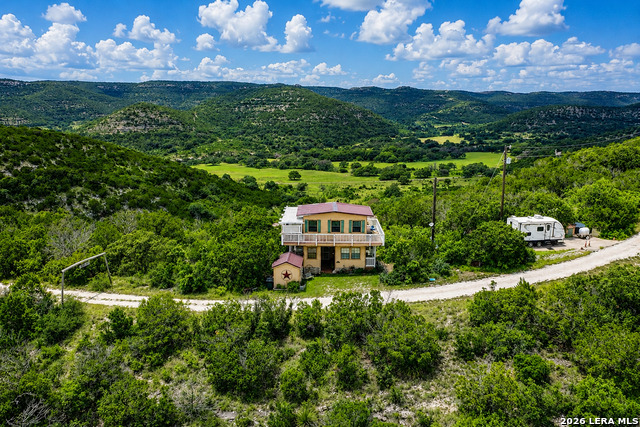
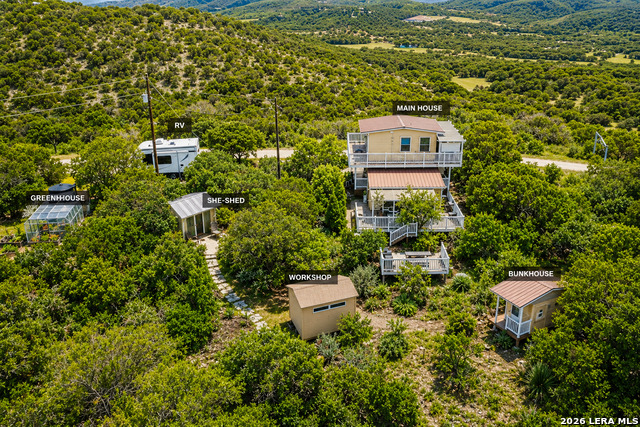
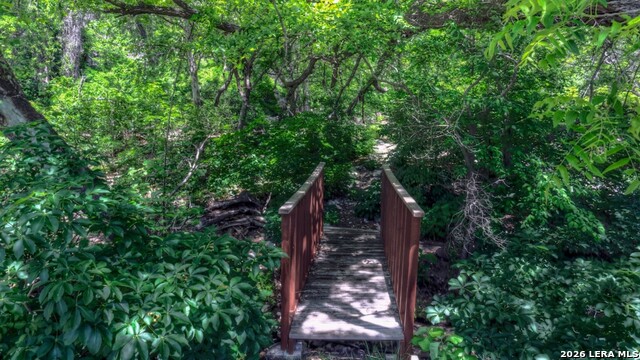
Discover a truly unique hilltop retreat in the private, gated community of Roaring Springs Ranch, where breathtaking views and peaceful seclusion create an unforgettable getaway. Set atop nearly six acres, this one-bedroom, one-bathroom, two-story home offers 1,078 square feet of thoughtfully designed living space with a distinctive layout and an emphasis on enjoying the surrounding landscape. Built in 2016, the property delivers a small footprint with expansive views from nearly every vantage point. Relax on the wraparound deck, gather around the firepit, cook outdoors on the grill, or simply take in the scenery from the comfort of the bedroom. A separate bunkhouse adds guest accommodations, while the workshop, rec room, and greenhouse offer flexible space for hobbies, projects, or quiet creative pursuits. Owners also enjoy access to a 50-acre park featuring hiking trails, RV hookups, a spring-fed swimming pool, and a lake for kayaking and fishing, all just a short buggy ride away. Additional property details include an incinerator toilet in place of a septic system, hauled water stored in a tank with a portable trailer setup that conveys, and an RV that is negotiable. If you are searching for a private escape with character, amenities, and unmatched hill country views, this remarkable Roaring Springs Ranch property is ready to welcome you.
Listing Courtesy of Carrie Chisum, Solid Rock Real Estate (830) 275-3727
Property Features
Location Information
County
Real
MLS Area
3100
Neighborhood Amenities
Waterfront Access, Pool, Lake/River Park
Subdivision
Roaring Springs
Interior Features
Room Dimensions
Dining: 10x8, Living: 11x11, Kitchen: 6x10, MasterBR: 11x11
Fireplace Description
Not Applicable
Interior
One Living Area, High Speed Internet
Heating
3+ Units
Master Bedroom Description
Upstairs
Heating Fuel
Electric
Has Dining Room
Yes
Cooling
3+ Window/Wall
Has Family Room
Yes
Floors
Vinyl
Exterior Features
Style
Two Story
Water Supplier
storage tank
Construction
Pre-Owned
Electric Supplier
onsite
Exterior
Deck/Balcony, Storage Building/Shed, Has Gutters, Detached Quarters, Workshop
Parking Description
None/Not Applicable
Manufacturer
unknown
Pool/Spa Description
None
Roof
Metal
Lot Size
5.73
Water / Sewer
Water Storage, None - Sewer
Lot Description
Cul-de-Sac/Dead End, County VIew, 5 - 14 Acres, Wooded, Secluded, Water Access
Sewer Supplier
incinerator
School
School District
Nueces Canyon ISD
Jr. High School
Nueces Canyon
Elementary School
Nueces Canyon
High School
Nueces Canyon
Additional Information
Proposed Terms
Conventional, Cash
Is Short Sale
No
Property Type
SFR
HOA Fee
$400
Property SubType
Single Family Detached
HOA Frequency
Annually
Year Built
2016
Miscellaneous
As-Is
Status
New
Similar Listings


Mortgage Calculator
$1,120
per month
30 Year Fixed. 3.52% Interest Rate.
Principal + Interest
$864
Monthly Tax
$200
Monthly Insurance
$56
yrs
%
$
$
Based on a fully amortized fixed rate loan. Ask your agent for the tax rates in your area. Insurance estimate is based on an average cost, your final premium cost will be determined by the type of coverage you select. This program only provides an estimate.
Schools
Walk Score

© 2026 LERA MLS. All rights reserved.
© 2026 LERA MLS. All rights reserved.
The data relating to real estate on this website comes in part from the Internet Data Exchange (IDX) Program of the LERA MLS. IDX information is provided exclusively for consumers' personal non-commercial use and may not be used for any purpose other than to identify prospective properties consumers may be interested in purchasing. All Information Is Deemed Reliable But Is Not Guaranteed Accurate.
LERA MLS data last updated at June 7, 2026, 7:26 AM CT
Real Estate IDX Powered by iHomefinder