
9814 BROAD FOREST, SAN ANTONIO, TX 78250
Homes for sale in San Antonio.
Homes for sale in 78250.
9814 Broad Forest
San Antonio, TX 78250
List Price$269,900


Listing #1873007
3
Bedrooms
2 full, 1 partial
Bathrooms
1,600
Square Feet
House
Type
About This Property
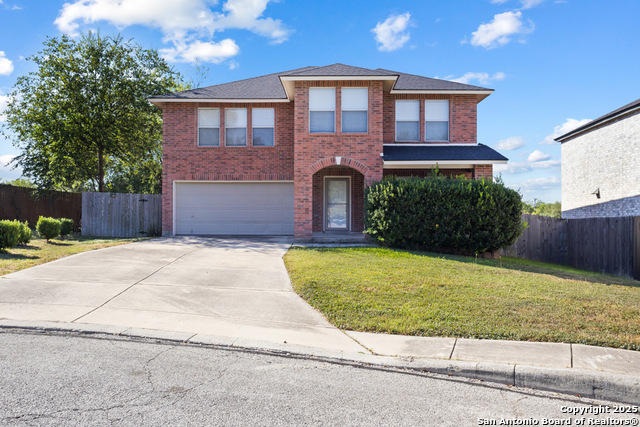
Welcome to 9814 Broad Forest, a beautifully updated 3-bedroom, 2.5-bathroom home that perfectly blends modern design with everyday comfort. As you walk in, you're greeted by an open-concept layout that flows effortlessly from the living room to the dining space and into the kitchen. The kitchen features granite countertops, updated cabinetry, and stainless steel appliances, ready for your next home-cooked meal or casual gathering. Upstairs, you'll find three generously sized bedrooms, including a spacious primary suite with its own private bath. Each bathroom has been thoughtfully renovated with sleek finishes and fixtures for a fresh, modern feel. Natural light pours in throughout the home, creating a bright and inviting atmosphere. Step outside to enjoy a landscaped backyard, ideal for entertaining or relaxing after a long day. The exterior has also been freshly painted, adding to the home's crisp curb appeal. With thoughtful updates throughout, this move-in-ready home offers both function and style. Zoned to Northside ISD, and conveniently located near O'Connor Rd, Judson Rd, and minutes from Loop 1604 and I-35. This location makes commuting and daily errands a breeze! Schedule your private tour today while this beauty is still on the market!
Listing Courtesy of Montana Kloss, eXp Realty (832) 588-5965
Property Features
Location Information
County
Bexar
MLS Area
0300
Neighborhood Amenities
Other - See Remarks
Subdivision
NORTHWEST CROSSING
Interior Features
Room Dimensions
Dining: 11x9, Living: 23x14, Kitchen: 10x9, MasterBR: 11x14, BR2: 9x12, BR3: 9x12
Has Family Room
Yes
Interior
One Living Area, Laundry Room
Fireplace Description
One, Living Room
Master Bedroom Description
Upstairs
Heating
Central
Master Bathroom Description
Shower Only
Heating Fuel
Electric
1/2 Baths
1
Cooling
One Central
Has Dining Room
Yes
Floors
Carpeting, Ceramic Tile, Vinyl
Exterior Features
Style
Two Story
Water / Sewer
City
Construction
Pre-Owned
Parking Description
Two Car Garage
Exterior
Patio Slab, Privacy Fence
Has Garage
Yes
Manufacturer
Unknown
Garage Spaces
2
Foundation
Slab
Pool/Spa Description
None
Roof
Composition
Lot Size
0.171
School
School District
Northside
Jr. High School
Zachry H. B.
Elementary School
Northwest Crossing
High School
Taft
Additional Information
Proposed Terms
Conventional, FHA, VA, Cash
Year Built
1983
Property Type
SFR
Status
Active
Property SubType
Single Family Detached
Is Short Sale
No
Similar Listings


Mortgage Calculator
$1,258
per month
30 Year Fixed. 3.52% Interest Rate.
Principal + Interest
$972
Monthly Tax
$224
Monthly Insurance
$62
yrs
%
$
$
Based on a fully amortized fixed rate loan. Ask your agent for the tax rates in your area. Insurance estimate is based on an average cost, your final premium cost will be determined by the type of coverage you select. This program only provides an estimate.
Schools
Walk Score
Real Estate IDX Powered by iHomefinder