
9802 BLUE CRULS WAY, SPRING, TX 77379
Homes for sale in Spring.
Homes for sale in 77379.
9802 Blue Cruls Way
Spring, TX 77379
List Price$675,000


Listing #40614192
4
Bedrooms
3 full, 1 partial
Bathrooms
4,264
Square Feet
House
Type
About This Property
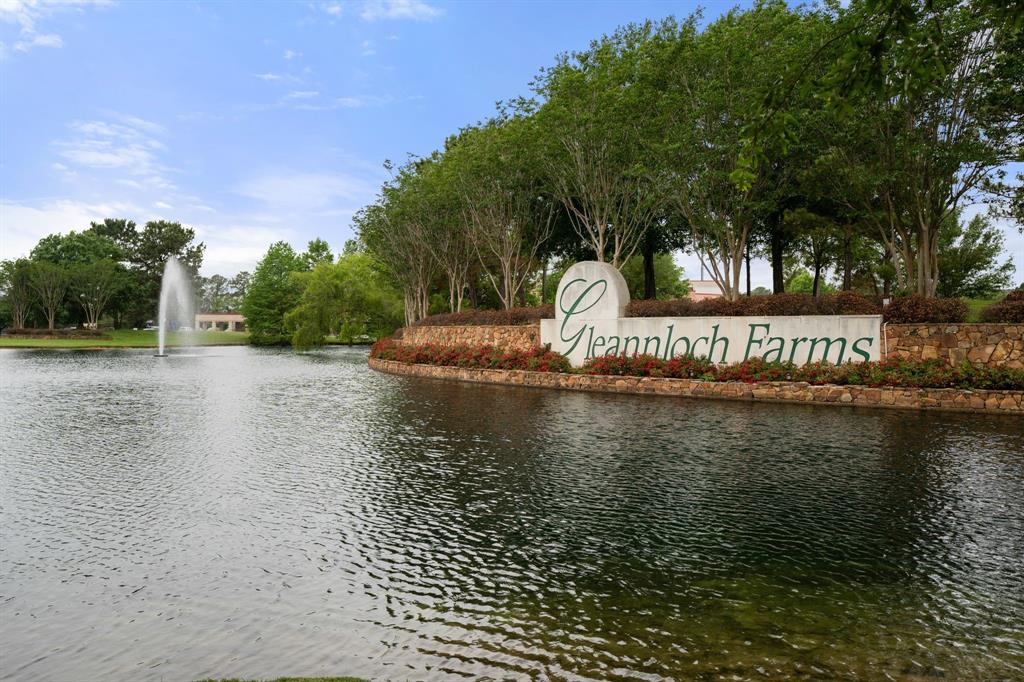
Gorgeous 4 Bedroom, 3.5 Bath Village home with Pool/Spa in the sought after neighborhood of Gleannloch Farms. Stunning 2-Story Foyer and Family Room with a wall of windows overlooking the pool. Huge formal dining room and Butler's pantry. The large island kitchen is a Chef's delight with gas stove, double ovens, breakfast bar, stainless appliances, upgraded cabinets and overlooking the Family Room. The Study/Sun Room also overlooks the pool and is the perfect flex space to meet all your needs. Enormous Primary Suite with sitting room and spa-like bath with dual sinks, vanity, corner tub and a huge walk-in closet. Large Game Room and 3 spacious bedrooms up. Recent interior paint and carpet. Tropical paradise backyard with lush landscaping, recent fence, mosquito mist system (front and back yard), sparkling pool/spa and waterfall. Double wide driveway with 2-Car Porte Cochere. Amazing neighborhood amenities and schools. Conveniently located near shopping, restaurants, TX 99 and Hwy 249.
Property Features
Location Information
County
Harris
Subdivision
Gleannloch Farms
MLS Area
Spring/Klein/Tomball
Directions
From Spring Cypress go North on Champion Forest, turn left on Northpointe, turn right on Blue Agave and turn right on Blue Cruls Way. Home is on the left
Latitude
30.048916
Master Planned Community
GLEANNLOCH FARMS
Longitude
-95.569321
Interior Features
Interior
Breakfast Bar, Butler's Pantry, Crown Molding, Double Vanity, Entrance Foyer, High Ceilings, Jetted Tub, Kitchen Island, Kitchen/Family Room Combo, Bath in Primary Bedroom, Pantry, Separate Shower, Walk-In Pantry, Window Treatments, Ceiling Fan(s), Programmable Thermosta
Has Fireplace
Yes
1/2 Baths
1
Fireplace Description
Deck, Fully Fenced, Fence, Hot Tub/Spa, Sprinkler/Irrigation, Porch, Patio, Private Yard, Tennis Court(s)
Exterior Features
Style
Traditional
Has a Pool
Yes
Stories
2
Golf Course
Yes
Is New Construction
No
Acre Range
0 Up To 1/4 Acre
Construction
Brick, Cement Siding
Lot Description
Near Golf Course, Subdivision
Exterior
Deck, Fully Fenced, Fence, Hot Tub/Spa, Sprinkler/Irrigation, Porch, Patio, Private Yard, Tennis Court(s)
Lot Size in Acres
0.227
Parking Description
Attached Carport, Attached, Driveway, Garage, Garage Door Opener, Porte-Cochere
Lot Size in Sq. Ft.
9,871
Has Garage
Yes
Is One Story
No
Garage Spaces
2
School
School District
Klein
Middle School
DOERRE INTERMEDIATE SCHOOL
Elementary School
FRANK ELEMENTARY SCHOOL
High School
KLEIN CAIN HIGH SCHOOL
Additional Information
Finance Available
Cash, Conventional, FHA, VA Loan
Year Built
2006
Property Type
SFR
Status
Active
Property SubType
Detached
Similar Listings
- ActiveVirtual Tour
$630,000
6 Beds
4 Baths
4,535 SqFt.
10522 Kirkwell Manor Court
Spring, TX 77379
#35931943
House
Listing Courtesy of: Better Homes and Gardens Real Estate Gary Greene - Champions [email protected]


Mortgage Calculator
$3,151
per month
30 Year Fixed. 3.52% Interest Rate.
Principal + Interest
$2,432
Monthly Tax
$562
Monthly Insurance
$157
yrs
%
$
$
Based on a fully amortized fixed rate loan. Ask your agent for the tax rates in your area. Insurance estimate is based on an average cost, your final premium cost will be determined by the type of coverage you select. This program only provides an estimate.
Schools
Walk Score
Real Estate IDX Powered by iHomefinder