
9763 ESPADA RD, SAN ANTONIO, TX 78214
Homes for sale in San Antonio.
Homes for sale in 78214.
List Price$159,000
9763 ESPADA RD
San Antonio, TX 78214
Listing #2003809
2
Bedrooms
2 full
Bathrooms
1,561
Square Feet
House
Type
About This Property
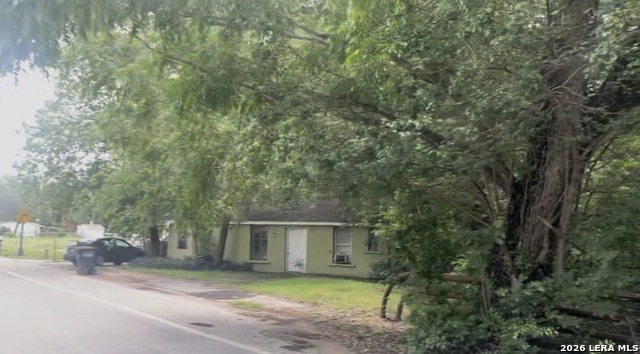
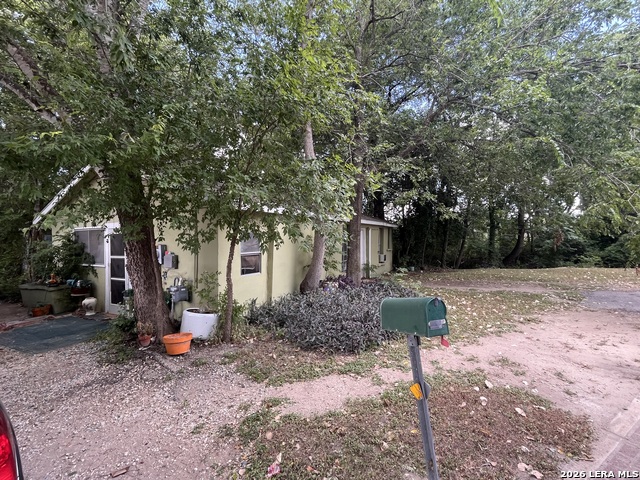
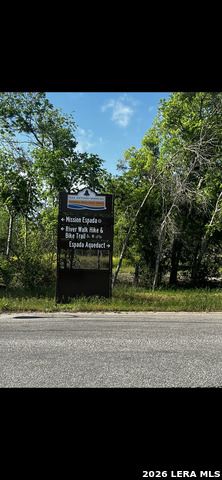
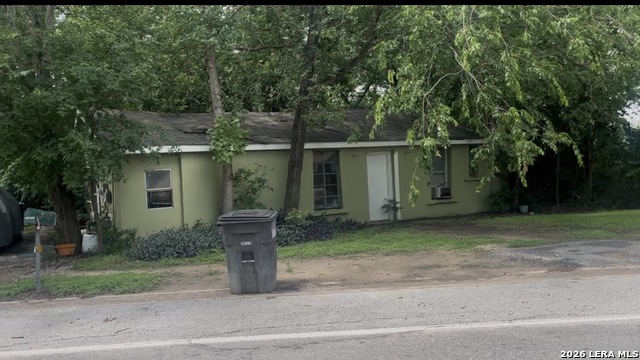
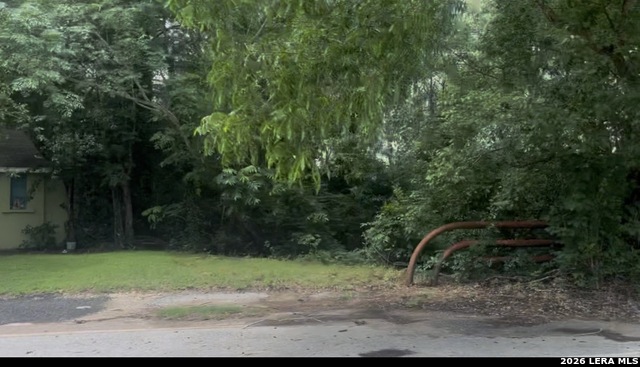
Nestled in the heart of San Antonio's Historic Southside 9763 Espada Rd presents a rare opportunity to own a charming property with endless possibilities. Directly on the Acequia & Set on approximately 0.20 acres, this classic home offers the perfect blend of country-style living and city convenience, creating an ideal canvas for homeowners, investors, or anyone looking to personalize a property in a rapidly growing area. Originally built in the 1940s, this home showcases the character and simplicity of a bygone era while offering tremendous potential for renovation, expansion, or restoration. The spacious lot provides ample room for outdoor living, gardening, additional storage, or future improvements, giving new owners the flexibility to create the property they've always envisioned. Surrounded by mature trees and established homes, the setting offers a peaceful atmosphere while remaining just minutes from everyday conveniences. Enjoy easy access to Loop 410, IH-37, Brooks City Base, and Downtown San Antonio, making commuting and entertainment a breeze. Outdoor enthusiasts will appreciate the property's proximity to the historic San Antonio Missions National Historical Park, the Mission Reach section of the River Walk, local parks, walking trails, and recreational opportunities that celebrate the area's rich history and natural beauty. Whether you're searching for an affordable primary residence, a renovation project, an investment opportunity, or a property with room to grow, 9763 Espada Rd delivers exceptional value in one of San Antonio's most historically significant and evolving communities
Listing Courtesy of Hector Valadez, Prime Realty (210) 286-6905
Property Features
Location Information
County
Bexar
MLS Area
2004
Map Code
638D4
Subdivision
none
Neighborhood Amenities
Jogging Trails
Interior Features
Room Dimensions
Dining: 2x2, Living: 2x2, Kitchen: 10x8, Family: 2x2, MasterBR: 12x11, BR2: 10x11
Fireplace Description
Not Applicable
Interior
One Living Area
Heating
Other
Master Bedroom Description
DownStairs
Heating Fuel
Other
Master Bathroom Description
Tub/Shower Combo
Cooling
Not Applicable
Has Dining Room
Yes
Floors
Carpeting, Other
Has Family Room
Yes
Exterior Features
Style
One Story, Historic/Older
Water / Sewer
Water System
Construction
Pre-Owned
Parking Description
None/Not Applicable
Exterior
Mature Trees
Pool/Spa Description
Above Ground Pool, None
Manufacturer
UNKNOWN
Lot Size
0.154
Foundation
Slab
Lot Description
Water View, Irregular
Roof
Composition
Is One Story
Yes
School
School District
South Side I.S.D
Jr. High School
Southside
Elementary School
Pearce William
High School
Southside
Additional Information
Proposed Terms
Conventional, FHA, VA, Cash
Year Built
1959
Property Type
SFR
Status
New
Property SubType
Single Family Detached
Miscellaneous
Historic District, Investor Potential
Similar Listings


Mortgage Calculator
$741
per month
30 Year Fixed. 3.52% Interest Rate.
Principal + Interest
$572
Monthly Tax
$132
Monthly Insurance
$37
yrs
%
$
$
Based on a fully amortized fixed rate loan. Ask your agent for the tax rates in your area. Insurance estimate is based on an average cost, your final premium cost will be determined by the type of coverage you select. This program only provides an estimate.
Schools
Walk Score

© 2026 LERA MLS. All rights reserved.
© 2026 LERA MLS. All rights reserved.
The data relating to real estate on this website comes in part from the Internet Data Exchange (IDX) Program of the LERA MLS. IDX information is provided exclusively for consumers' personal non-commercial use and may not be used for any purpose other than to identify prospective properties consumers may be interested in purchasing. All Information Is Deemed Reliable But Is Not Guaranteed Accurate.
LERA MLS data last updated at July 29, 2026, 2:00 PM CT
Real Estate IDX Powered by iHomefinder