
9759 HIDDEN SWAN, SAN ANTONIO, TX 78250
Homes for sale in San Antonio.
Homes for sale in 78250.
9759 Hidden Swan
San Antonio, TX 78250
List Price$180,000



Listing #1898235
3
Bedrooms
1 full
Bathrooms
1,004
Square Feet
House
Type
About This Property
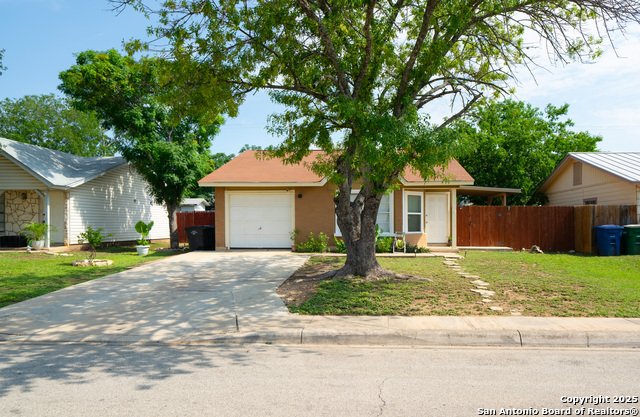
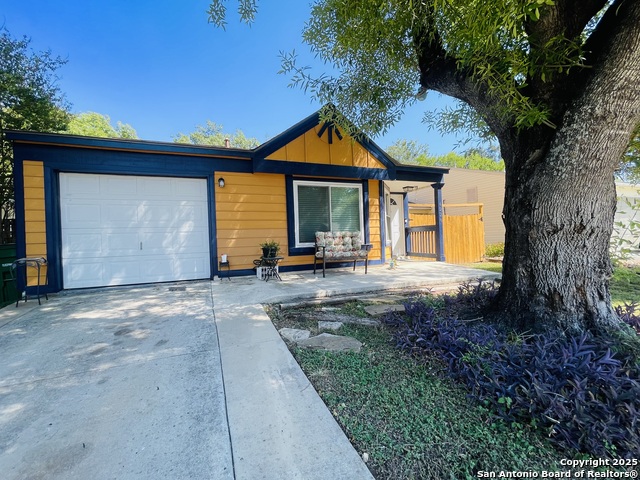
Discover this charming and well-maintained one-story home nestled in the desirable Hidden Meadows community. Comfort, Convenience, and Value-perfect for first-time buyers. Featuring original: 3 bedrooms and 1 bath. Now, Converted garage adding 200 sf that is used as a bedroom (10x8) and also includes a full bath (9x5) with a walk-in shower (Total house square footage approx. 1204) complemented by an AC wall unit in converted garage for year-round comfort. NO Carpet. Designed for effortless living, the spacious eat-in kitchen opens to a roomy living area, ideal for entertaining or relaxation. Stylish wood-look laminate flooring adds warmth and character throughout. Step through the double French doors onto the covered patio (10x8) a perfect spot to enjoy outdoor gatherings. The large backyard, enclosed by a privacy fence, provides a secure setting for entertaining, along with two sheds for extra storage. For enhanced energy efficiency, extra insulation has been added to the attic, improving AC and heating performance. Conveniently located to shopping near Culebra and Loop 1604, this home offers easy access to NW Vista College, SeaWorld, and Highway 151. Set your appointment today to tour this startup home!
Listing Courtesy of Julie Goodman, Keller Williams City-View (210) 844-6044
Property Features
Location Information
County
Bexar
MLS Area
0300
Map Code
578C3
Subdivision
Hidden Meadow
Neighborhood Amenities
None
Interior Features
Room Dimensions
Dining: 7x6, Living: 17x13, Kitchen: 8x7, MasterBR: 13x10, BR2: 10x8, BR3: 10x8
Fireplace Description
Not Applicable
Interior
One Living Area, Eat-In Kitchen, Breakfast Bar, Utility Room Inside, 1st Floor Lvl/No Steps, Converted Garage, High Speed Internet, All Bedrooms Downstairs, Laundry Lower Level
Heating
Central
Master Bedroom Description
DownStairs, Ceiling Fan, Full Bath
Heating Fuel
Electric
Has Dining Room
Yes
Cooling
One Central
Has Family Room
Yes
Floors
Laminate
Exterior Features
Style
One Story
Water Supplier
SAWS
Construction
Pre-Owned
Electric Supplier
CPS
Exterior
Patio Slab, Covered Patio, Privacy Fence, Storage Building/Shed, Mature Trees
Parking Description
Converted Garage
Manufacturer
Unknown
Has Garage
Yes
Foundation
Slab
Pool/Spa Description
None
Roof
Composition
Lot Size
0.148
Water / Sewer
City
Lot Description
County VIew, Mature Trees (ext feat), Level
Sewer Supplier
SAWS
Is One Story
Yes
School
School District
Northside
Jr. High School
Zachry H. B.
Elementary School
Knowlton
High School
Taft
Additional Information
Proposed Terms
Conventional, FHA, VA, Cash
Status
Active
Property Type
SFR
Is Short Sale
No
Property SubType
Single Family Detached
Miscellaneous
City Bus, As-Is
Year Built
1981
Similar Listings


Mortgage Calculator
$840
per month
30 Year Fixed. 3.52% Interest Rate.
Principal + Interest
$648
Monthly Tax
$150
Monthly Insurance
$42
yrs
%
$
$
Based on a fully amortized fixed rate loan. Ask your agent for the tax rates in your area. Insurance estimate is based on an average cost, your final premium cost will be determined by the type of coverage you select. This program only provides an estimate.
Schools
Walk Score

© 2026 LERA MLS. All rights reserved.
© 2026 LERA MLS. All rights reserved.
The data relating to real estate on this website comes in part from the Internet Data Exchange (IDX) Program of the LERA MLS. IDX information is provided exclusively for consumers' personal non-commercial use and may not be used for any purpose other than to identify prospective properties consumers may be interested in purchasing. All Information Is Deemed Reliable But Is Not Guaranteed Accurate.
LERA MLS data last updated at January 15, 2026, 1:45 PM CT
Real Estate IDX Powered by iHomefinder