
9734 MONKEN, BOERNE, TX 78006
Homes for sale in Boerne.
Homes for sale in 78006.
9734 Monken
Boerne, TX 78006
List Price$3,000Rental



Listing #1887681
4
Bedrooms
3 full
Bathrooms
2,339
Square Feet
Rental
Type
About This Property
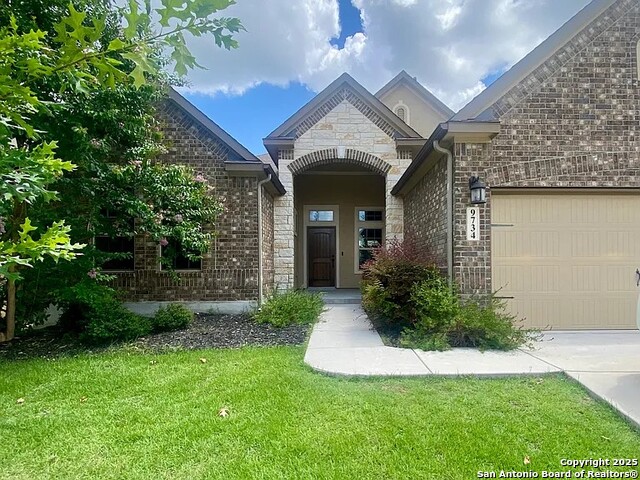
Ready for immediate move-in! Charming 4-Bedroom Home in Balcones Creek Ranch Boerne, TX 2,339 sq ft | 4 Bed | 3 Bath Discover comfort, space, and style in this beautifully maintained single-story home in the highly sought-after Balcones Creek Ranch community. With 2,339 sq ft of living space, this 4-bedroom, 3-bathroom home offers an open floor plan with high ceilings perfect for modern living and entertaining. Key Features: Spacious kitchen with granite countertops, large island, gas cooking & stainless steel appliances and walk-in pantry Private owner's suite with ensuite bathroom Covered backyard patio for relaxing or entertaining Extended 2-car garage with 3-foot depth extension Water softener and reverse osmosis system Community Amenities: Junior Olympic-sized swimming pool Clubhouse Playground Scenic walking trails Located in Boerne ISD, with a brand-new elementary school in the neighborhood and Champion High School nearby. Easy access to I-10, downtown Boerne, and just minutes to San Antonio. Available now schedule your tour today! Utilities paid by renter, yard maintenance paid by owner, small dogs may be considered with pet deposit, parking in garage or driveway, NO SMOKING, 12 month lease preferred but 3 month or 6 month lease may be negotiated.
Listing Courtesy of Staci Gahm, Keller Williams Boerne (210) 415-8329
Property Features
Location Information
County
Bexar
Subdivision
BALCONES CREEK
MLS Area
1005
Interior Features
Room Dimensions
Dining: 10x12, Living: 12x10, Kitchen: 12x15, Family: 16x23, MasterBR: 14x15, BR2: 11x12, BR3: 10x12, BR4: 10x12
Heating
Central
Interior
One Living Area, Separate Dining Room, Island Kitchen, Breakfast Bar, Walk-In Pantry, Utility Room Inside, 1st Floor Lvl/No Steps, High Ceilings, Open Floor Plan, Cable TV Available, High Speed Internet, Laundry Room, Telephone, Walk in Closets
Heating Fuel
Electric
Master Bedroom Description
Split
Cooling
One Central
Master Bathroom Description
Shower Only, Double Vanity
Floors
Carpeting, Ceramic Tile
Amenities
Clubhouse, Pool, Jogging Trail, Playground
Exterior Features
Style
One Story
Water Supplier
SAWS
Foundation
Slab
Electric Supplier
CPS
Roof
Composition
Parking Description
Two Car Garage, Oversized
Water / Sewer
Water System, Sewer System
Pool Description
None
Sewer Supplier
SAWS
Lot Description
0.152
School
School District
Boerne
Jr. High School
Boerne Middle S
Elementary School
Viola Wilson
High School
Champion
Additional Information
Property Type
RNT
Fees Include
Washer, Dryer, Built-In Oven, Microwave Oven, Refrigerator, Dishwasher
Year Built
2017
Miscellaneous
Not Applicable
Status
Active
Similar Listings



Mortgage Calculator
$12
per month
30 Year Fixed. 3.52% Interest Rate.
Principal + Interest
$10
Monthly Tax
$2
Monthly Insurance
$0
yrs
%
$
$
Based on a fully amortized fixed rate loan. Ask your agent for the tax rates in your area. Insurance estimate is based on an average cost, your final premium cost will be determined by the type of coverage you select. This program only provides an estimate.
Schools
Walk Score
Real Estate IDX Powered by iHomefinder