
9723 THERRELL DRIVE, HOUSTON, TX 77064
Homes for sale in Houston.
Homes for sale in 77064.
9723 Therrell Drive
Houston, TX 77064
List Price$470,000
Listing #11033802
4
Bedrooms
2 full, 1 partial
Bathrooms
2,861
Square Feet
House
Type
About This Property
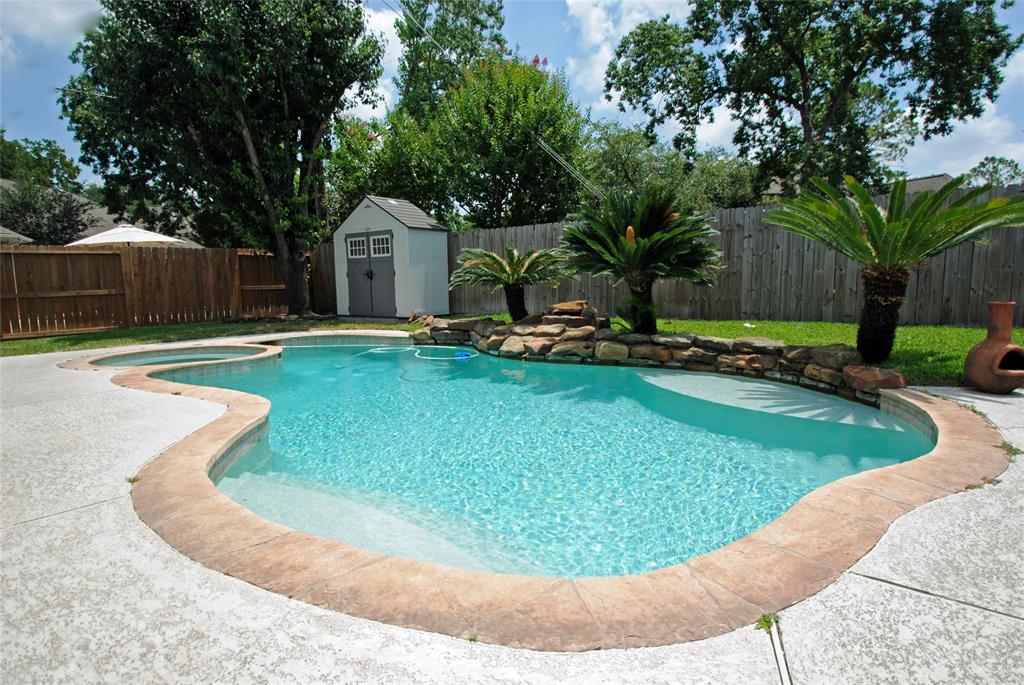
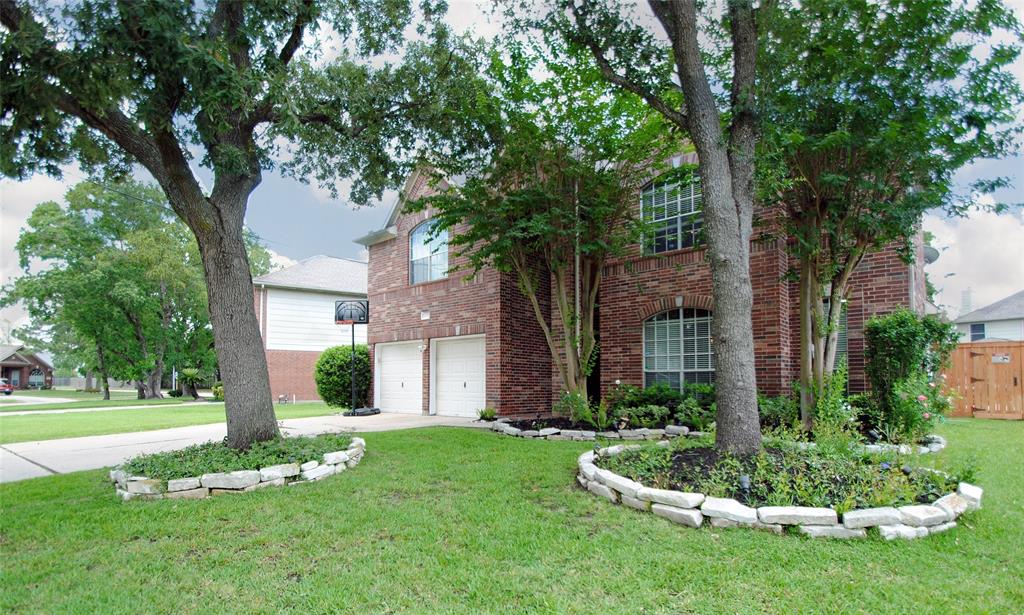
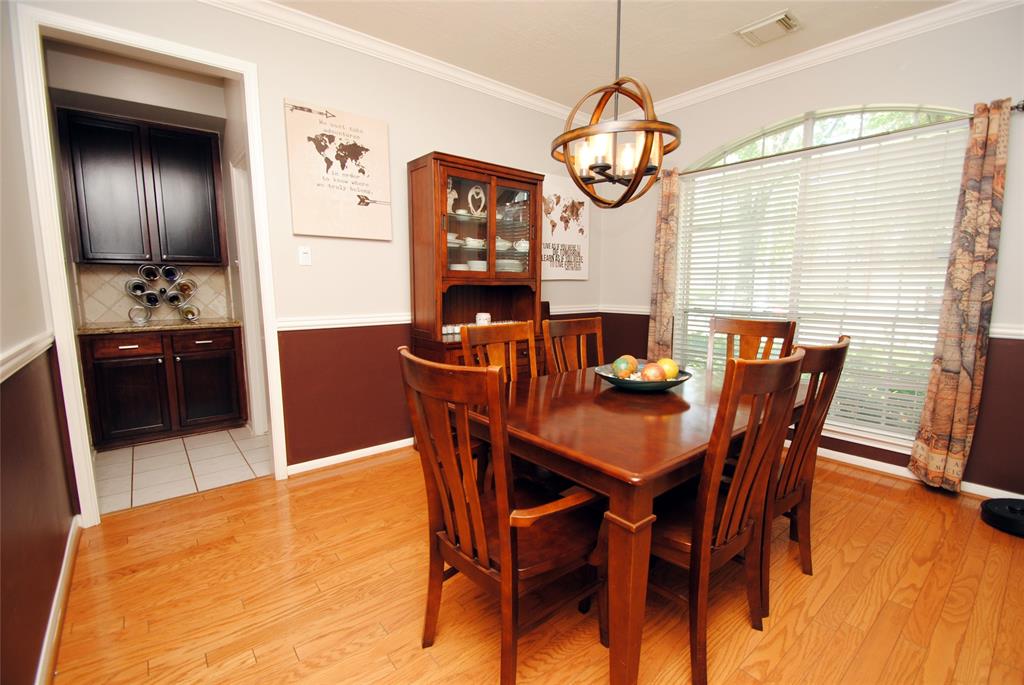
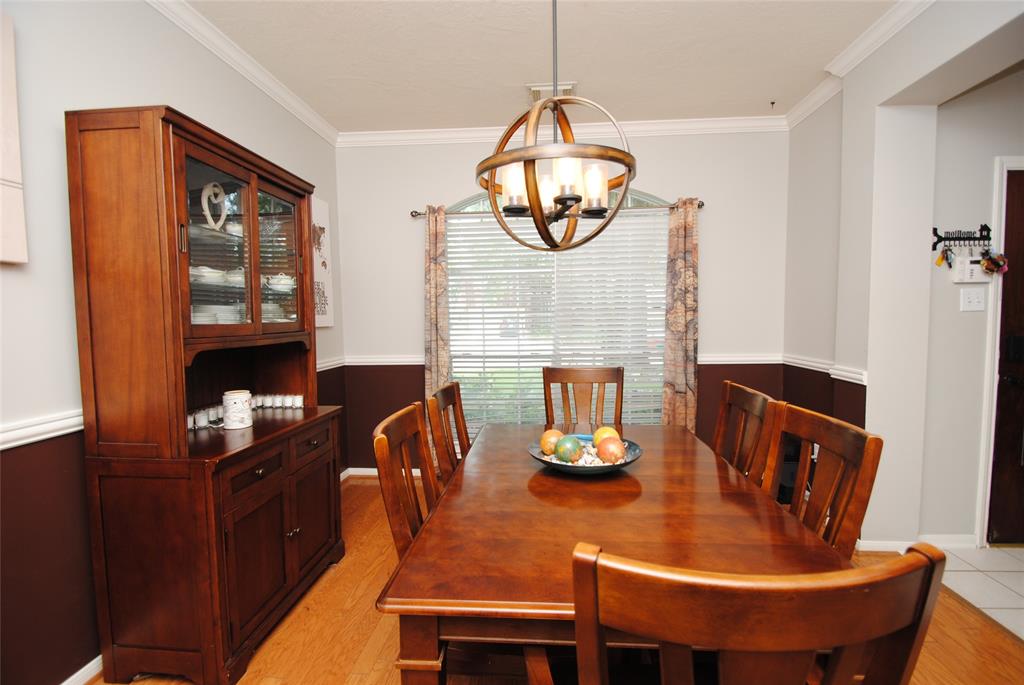

Welcome to this beautifully maintained home nestled in a prime location with easy access to Beltway 8 andHighway 290. This charming property features a remodeled bathroom, stainless steel appliances, andbamboo and tile flooring throughout, blending modern comfort with timeless style.Enjoy peace of mind with a whole-house water softener and a generator outlet wired directly to the electricalbox--perfect for Houston weather. Step outside to a well-manicured front yard shaded by mature oak trees,and relax or entertain year-round in your heated swimming pool with a hot tub.This home is located just minutes from a wide variety of shopping, dining, and entertainment options. Don't miss your chance to own this gem in an established neighborhood with all the upgrades you'relooking for! Cal listing agent now to schedule a showing to your new home!
Open House
Saturday, Jun 7
12:00 PM - 3:00 PM
Property Features
Location Information
County
Harris
Geo Market Area
Jersey Village
MLS Area
10
Subdivision
Willowbridge Sec 02 02
Latitude
29.901771
Directions
To get from Beltway 8 to 9723 Therrell Dr, Houston, TX, follow these directions:Exit Beltway 8 at West Rd.Head west on West Rd.Turn left onto Willowbridge Park Blvd.Turn right onto Therrell Dr.Continue straight to 9723 Therrell Dr, which will be onyour left-hand side.
Longitude
-95.563635
Interior Features
Primary Bedroom on Main
Yes
Primary Bathroom Description
Half Bath, Primary Bath: Double Sinks, Primary Bath: Separate Shower, Primary Bath: Soaking Tub, Secondary Bath(s): Double Sinks, Secondary Bath(s): Tub/Shower Combo
Total Rooms
8
1/2 Baths
1
Room Descriptions
10 x 13 Bedroom, 11 x 13 Bedroom, 11 x 13 Breakfast, 12 x 12 Bedroom, 17 x 16 Primary Bedroom, 19 x 18 Game Room, 22 x 15 Living Room, In-house Utility
Has Fireplace
Yes
Bedroom Description
Primary Bed - 1st Floor, Walk-In Closet
Fireplace Description
Gaslog Fireplace
Exterior Features
Style
Traditional
Has a Pool
Yes
Stories
2
Acre Range
0 Up To 1/4 Acre
Is New Construction
No
Lot Description
Cul-De-Sac, Subdivision Lot
Exterior
Back Yard, Back Yard Fenced, Patio/Deck, Porch, Satellite Dish, Spa/Hot Tub, Sprinkler System, Storage Shed, Subdivision Tennis Court
Lot Size in Acres
0.154
Siding
Brick, Cement Board
Lot Size in Sq. Ft.
6,693
Parking Description
Attached Garage
Lot Dimensions
61 x 111
Has Garage
Yes
Is One Story
No
Garage Spaces
2
School
School District
Cypress-Fairbanks
Middle School
COOK MIDDLE SCHOOL
Elementary School
GLEASON ELEMENTARY SCHOOL
High School
JERSEY VILLAGE HIGH SCHOOL
Additional Information
Finance Available
Cash Sale, Conventional, FHA, VA
Year Built
1999
Property Type
SFR
Status
Active
Property SubType
Single-Family
Similar Listings
Mortgage Calculator
$2,193
per month
30 Year Fixed. 3.52% Interest Rate.
Principal + Interest
$1,693
Monthly Tax
$391
Monthly Insurance
$109
yrs
%
$
$
Based on a fully amortized fixed rate loan. Ask your agent for the tax rates in your area. Insurance estimate is based on an average cost, your final premium cost will be determined by the type of coverage you select. This program only provides an estimate.
Schools
Walk Score
Real Estate IDX Powered by iHomefinder