
9722 THERRELL DRIVE, HOUSTON, TX 77064
Homes for sale in Houston.
Homes for sale in 77064.
9722 Therrell Drive
Houston, TX 77064
List Price$2,700Rental
Listing #3881515
4
Bedrooms
2 full, 1 partial
Bathrooms
2,424
Square Feet
Rental
Type
About This Property
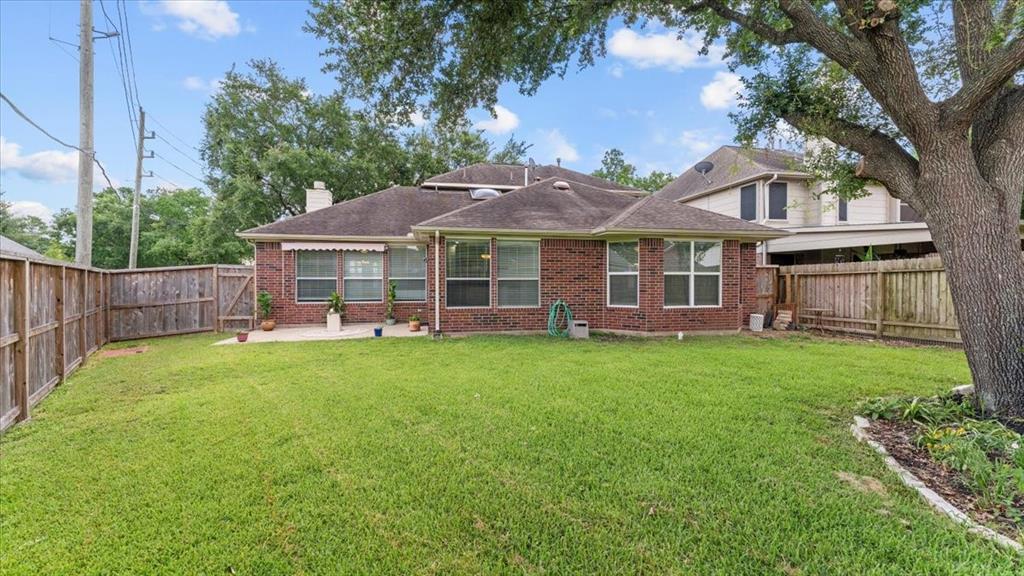
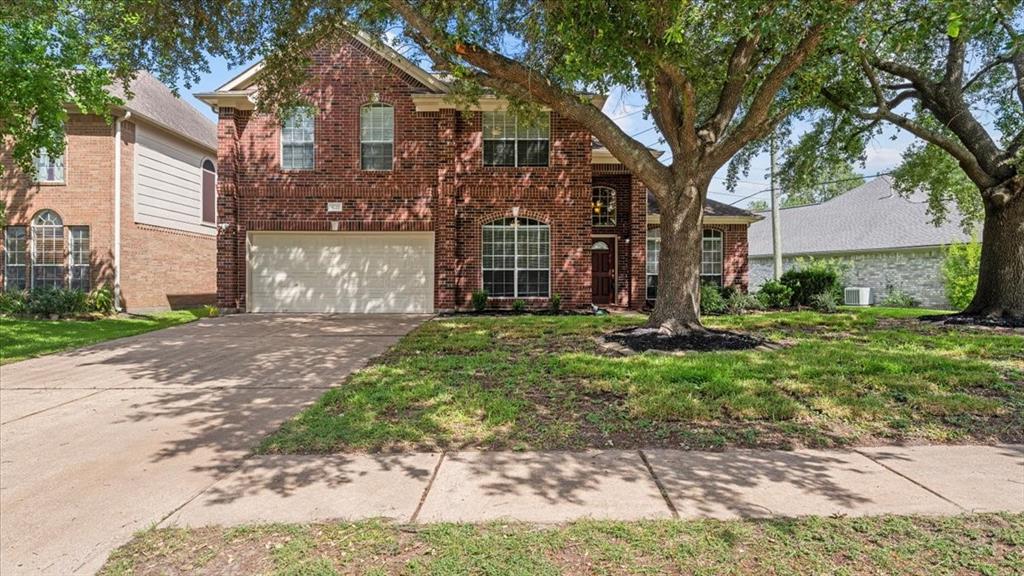
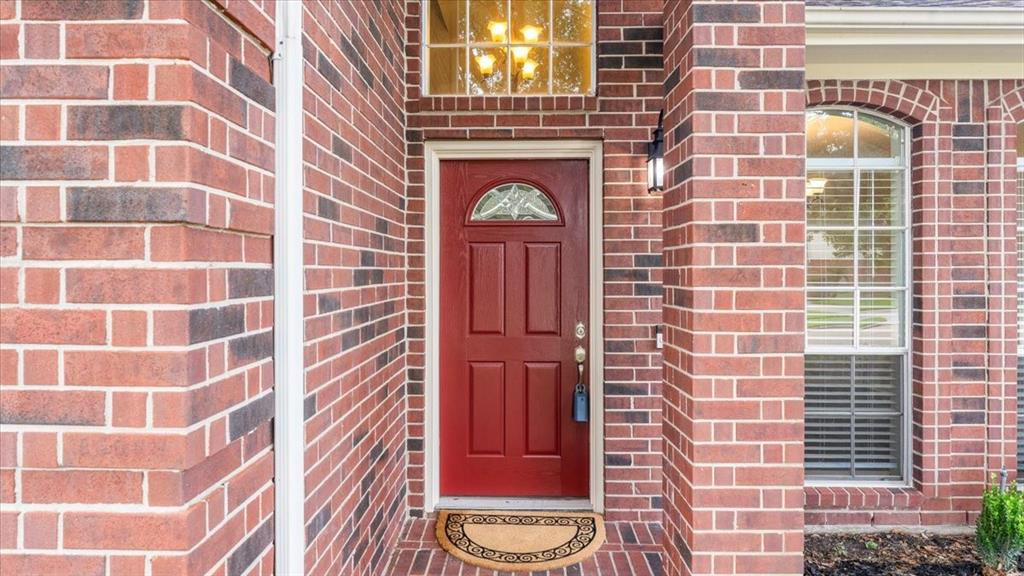
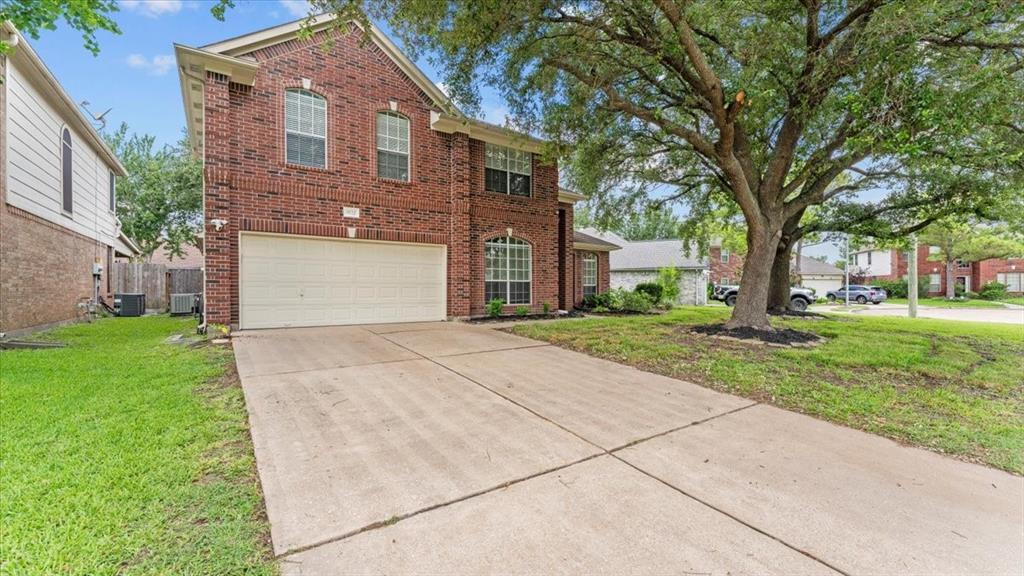
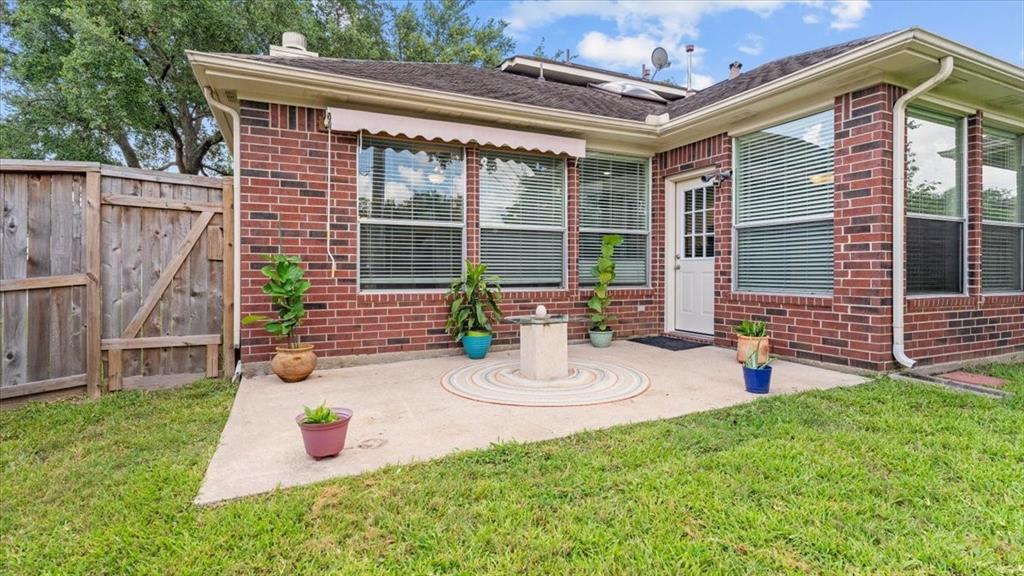
Step into this beautifully maintained all-brick home featuring an open floorplan with abundant natural light. The layout includes two bedrooms on the main level--one perfectly suited as a home office or guest room. The spacious island kitchen boasts a skylight, Energy Star appliances (including a refrigerator), a double oven, and a gas cooktop--an ideal setup for everyday cooking and entertaining. The family room welcomes you with a warm gaslog stackstone fireplace, adding both style and comfort. Bathrooms have been tastefully refreshed, and the interior features new carpet upstairs along with elegant wood-look tile downstairs. Upstairs, you'll find two more bedrooms and a generous gameroom--plenty of space for play or relaxation. Enjoy the outdoors with mature trees, a fully fenced backyard, and a sprinkler system for easy maintenance. Located with convenient access to Hwy 290 and Beltway 8, you're just minutes from shopping, dining, and everyday essentials.
Property Features
Location Information
County
Harris
Subdivision
Willowbridge Sec 02 Amd 02
MLS Area
Jersey Village
Directions
290, exit N Eldridge/West Rd. Head north on West Rd, right on Wheatland and left on Therrell Dr. Home is on your left.
Latitude
29.902036
Master Planned Community
Willowbridge
Longitude
-95.564063
Interior Features
Total Rooms
8
1/2 Baths
1
Room Descriptions
Breakfast, Dining Room, 12x11 Family, 12x12 Bedroom, 13x12 Bedroom, 13x12 Bedroom, 15x11 Game Room, 15x14 Primary Bedroom
Has Fireplace
Yes
Interior
Breakfast Bar, Crown Molding, Double Vanity, Jetted Tub, Kitchen Island, Soaking Tub, Separate Shower, Tub Shower, Walk-In Pantry, Living/Dining Room
Fireplace Description
Deck, Sprinkler/Irrigation, Patio, Tennis Court(s)
Exterior Features
Style
Detached, Traditional
Has a Pool
No
Stories
2
Acre Range
0 Up To 1/4 Acre
Is New Construction
No
Lot Description
Cul-De-Sac, Subdivision
Exterior
Deck, Sprinkler/Irrigation, Patio, Tennis Court(s)
Lot Size in Acres
0.179
Parking Description
Attached, Garage, Garage Door Opener
Lot Size in Sq. Ft.
7,782
Has Garage
Yes
Is One Story
No
Garage Spaces
2
School
School District
Cypress-Fairbanks
Middle School
COOK MIDDLE SCHOOL
Elementary School
GLEASON ELEMENTARY SCHOOL
High School
JERSEY VILLAGE HIGH SCHOOL
Additional Information
Property Type
RNT
Pets
Conditional, Pet Deposit
Property SubType
Detached
Security Deposit
2700
Year Built
1999
Lease Terms
Long Term
Status
Active
Similar Listings
Mortgage Calculator
$11
per month
30 Year Fixed. 3.52% Interest Rate.
Principal + Interest
$9
Monthly Tax
$2
Monthly Insurance
$0
yrs
%
$
$
Based on a fully amortized fixed rate loan. Ask your agent for the tax rates in your area. Insurance estimate is based on an average cost, your final premium cost will be determined by the type of coverage you select. This program only provides an estimate.
Schools
Walk Score
Real Estate IDX Powered by iHomefinder