
9722 PELSEY, HOUSTON, TX 77029
Homes for sale in Houston.
Homes for sale in 77029.
9722 Pelsey
Houston, TX 77029
List Price$1,800Rental
Listing #73161586
3
Bedrooms
2 full, 1 partial
Bathrooms
1,487
Square Feet
Rental
Type
About This Property
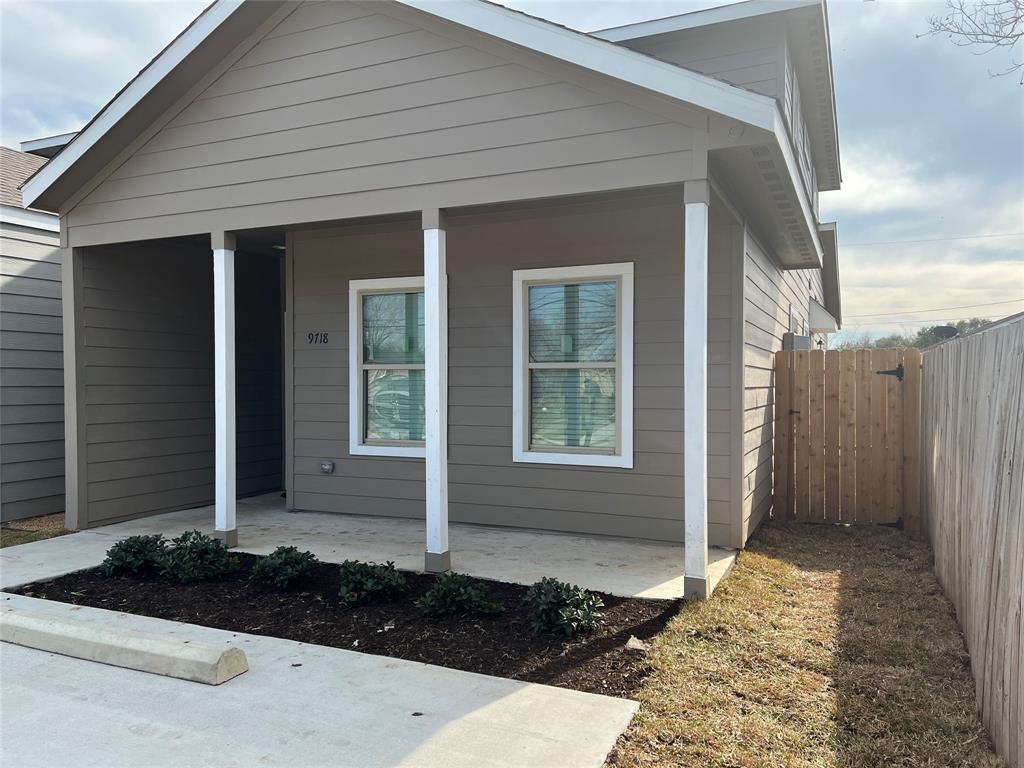
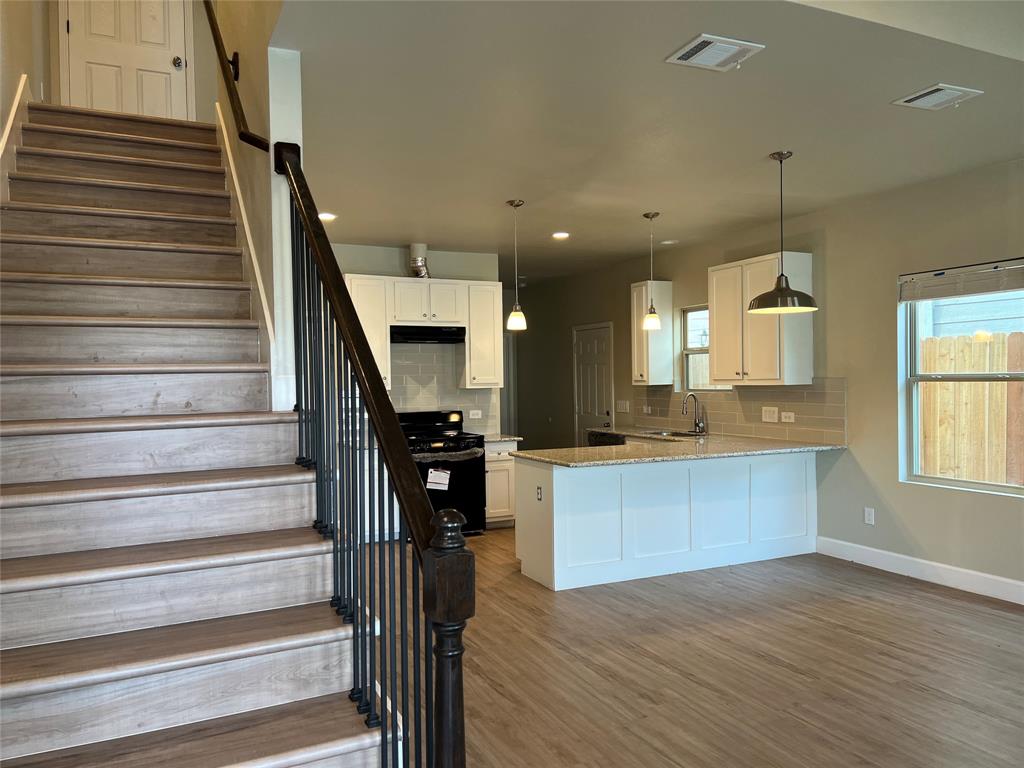
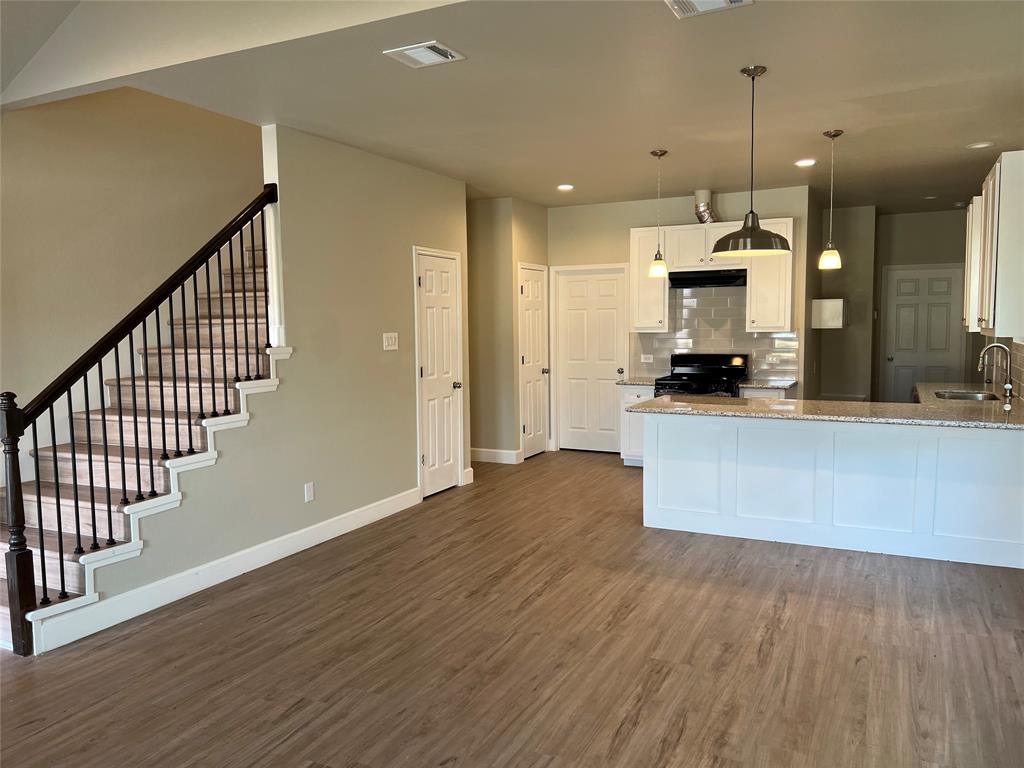
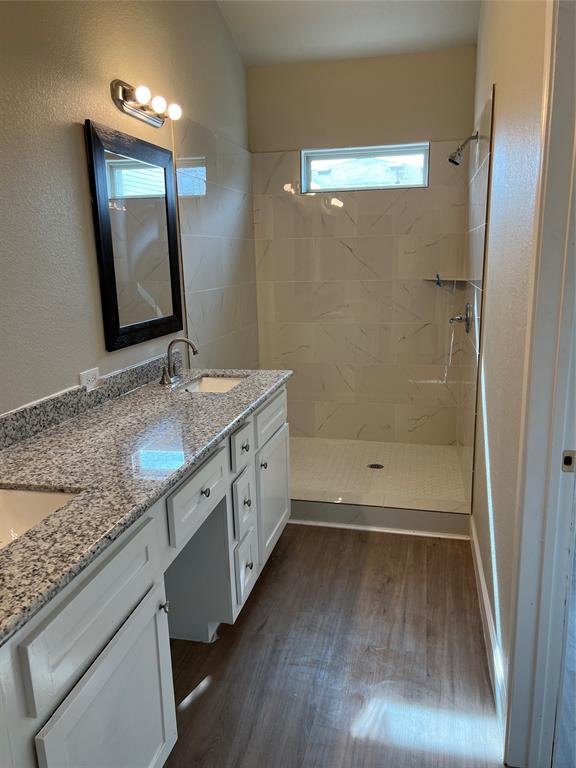
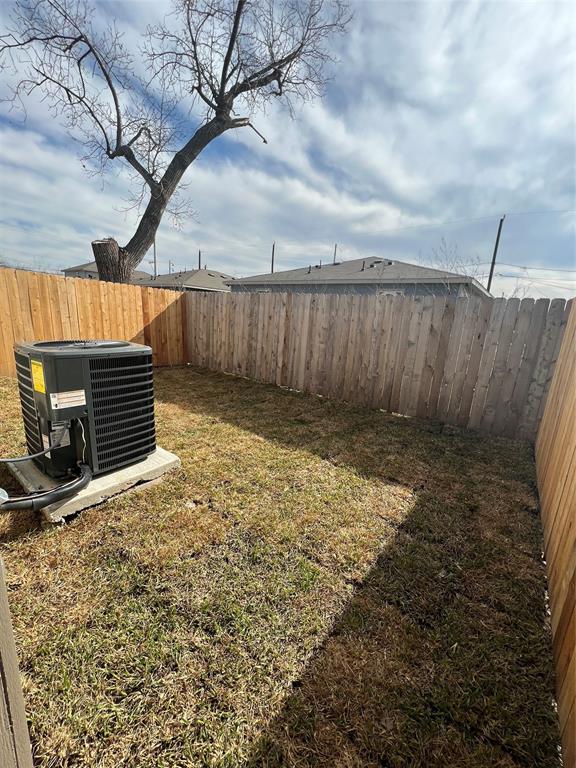
Modern Single-Family home. Easy access to I-10 and 610, Port of Houston, Galena Park, Pasadena, Jacinto City. Entrance has beautiful, covered patio. As you walk in you will see open layout of the living room, kitchen, and dining, perfect for gatherings. Kitchen has large countertop with lots of hardwood handmade cabinets and outside exhaust vent. A half bath and laundry room with lots of storage space with handmade hardwood cabinets, Mud area with storage in front of back door, Storage space under the stairs. Primary Bed and bath downstairs with privacy to the backside of the house with nice view of private backyard. All secondary bedrooms are upstairs. Secondary bath has two sinks with jack and jill style. Whole house has Vinyl plank/no carpet. Lots of storage space all inside the house. Showing must be accompanied with the agent since there is an alarm/camera.
Property Features
Location Information
County
Harris
Geo Market Area
North Channel
MLS Area
2
Subdivision
Fidelity
Latitude
29.746934
Directions
From I-10 E take exit toward Mercury drive , Continue to follow E Freeway Service Rd, Turn Right onto Mercury St, Turn Right on Market St, Turn left onto Fidelity St , Turn Right onto Pelsey St. House will be on your left side.
Longitude
-95.256223
Interior Features
Primary Bedroom on Main
Yes
Primary Bathroom Description
Half Bath, Primary Bath: Double Sinks, Primary Bath: Shower Only, Secondary Bath(s): Double Sinks, Secondary Bath(s): Tub/Shower Combo
Total Rooms
10
1/2 Baths
1
Room Descriptions
Bath, Breakfast, Family, Kitchen, Living Room, Primary Bath, Utility, 11x12 Bedroom, 11x12 Bedroom, 13x14 Primary Bedroom
Has Fireplace
No
Bedroom Description
Primary Bed - 1st Floor, Walk-In Closet
Exterior Features
Style
Contemporary/Modern, Traditional
Has a Pool
No
Stories
2
Lot Description
Cul-De-Sac
Is New Construction
No
Lot Size in Acres
0
Exterior
Back Yard, Back Yard Fenced, Fenced
Lot Size in Sq. Ft.
2,500
Has Garage
No
Is One Story
No
Garage Spaces
0
School
School District
Galena Park
Middle School
WOODLAND ACRES MIDDLE SCHOOL
Elementary School
PYBURN ELEMENTARY SCHOOL
High School
GALENA PARK HIGH SCHOOL
Additional Information
Property Type
RNT
Status
Active
Property SubType
Rental
Pets
Not Allowed
Year Built
2023
Lease Terms
Long Term, One Year
Similar Listings

Mortgage Calculator
$7
per month
30 Year Fixed. 3.52% Interest Rate.
Principal + Interest
$6
Monthly Tax
$1
Monthly Insurance
$0
yrs
%
$
$
Based on a fully amortized fixed rate loan. Ask your agent for the tax rates in your area. Insurance estimate is based on an average cost, your final premium cost will be determined by the type of coverage you select. This program only provides an estimate.
Schools
Walk Score
Real Estate IDX Powered by iHomefinder