
9719 ELIZABETHS GLEN LANE, TOMBALL, TX 77375
Homes for sale in Tomball.
Homes for sale in 77375.
9719 Elizabeths Glen Lane
Tomball, TX 77375
List Price$350,000
Listing #32442282
4
Bedrooms
2 full, 1 partial
Bathrooms
2,848
Square Feet
House
Type
About This Property
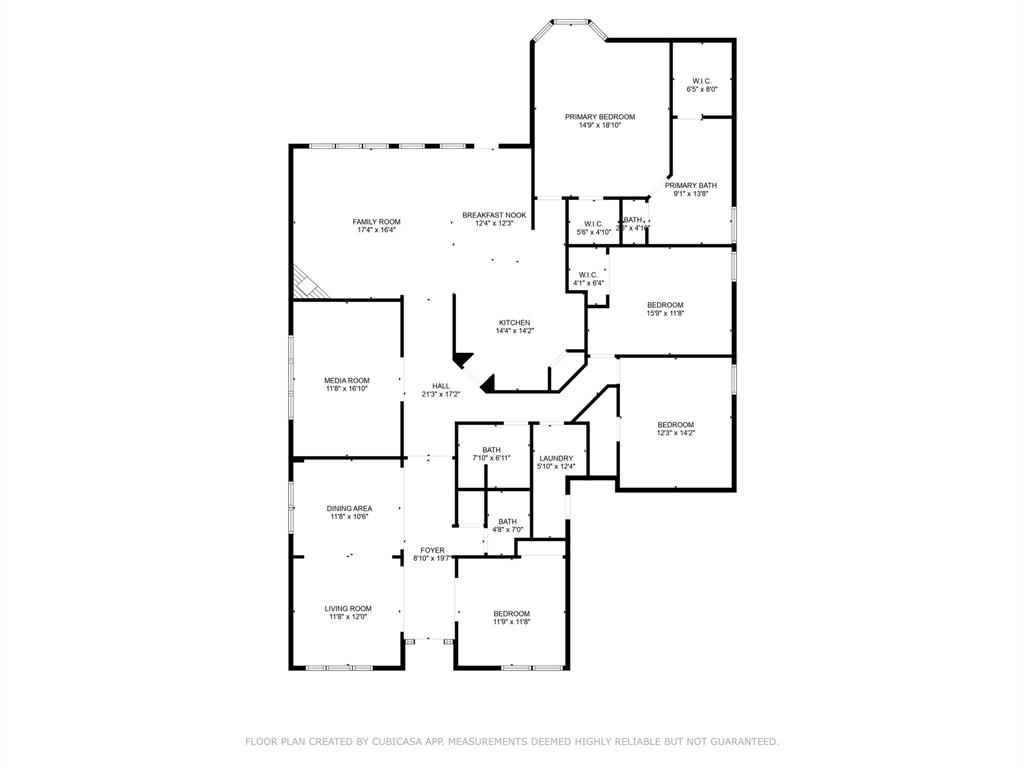
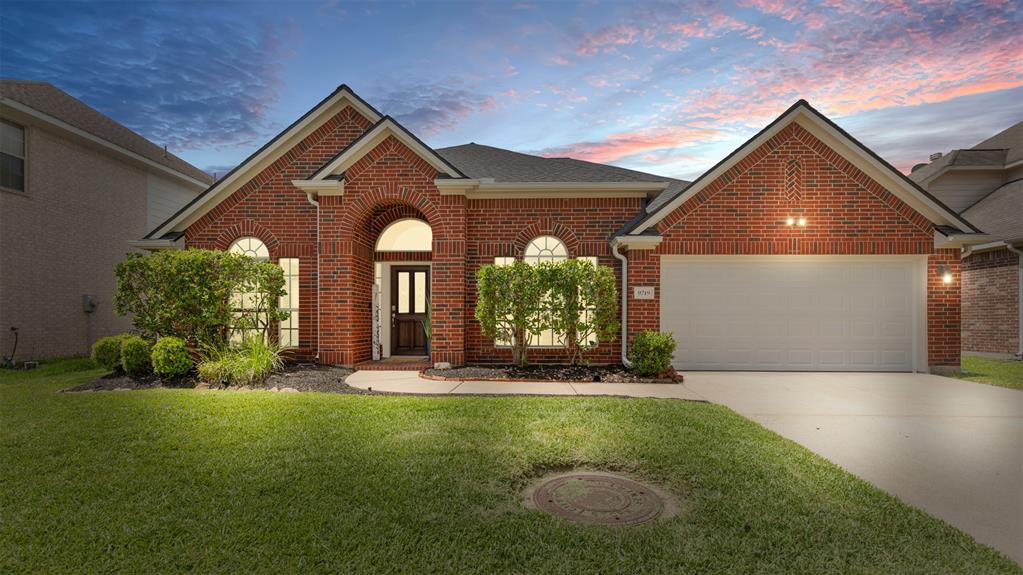
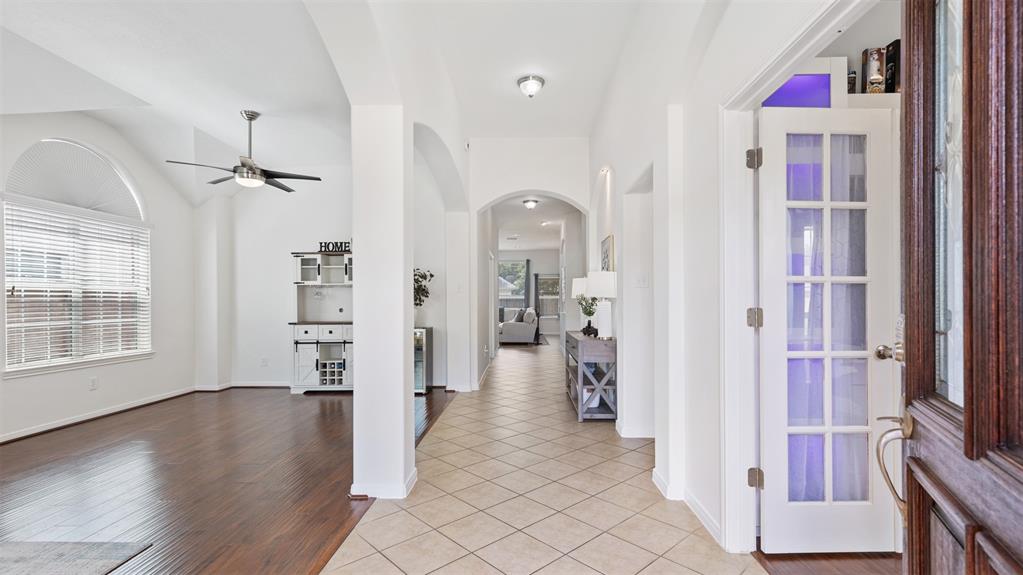
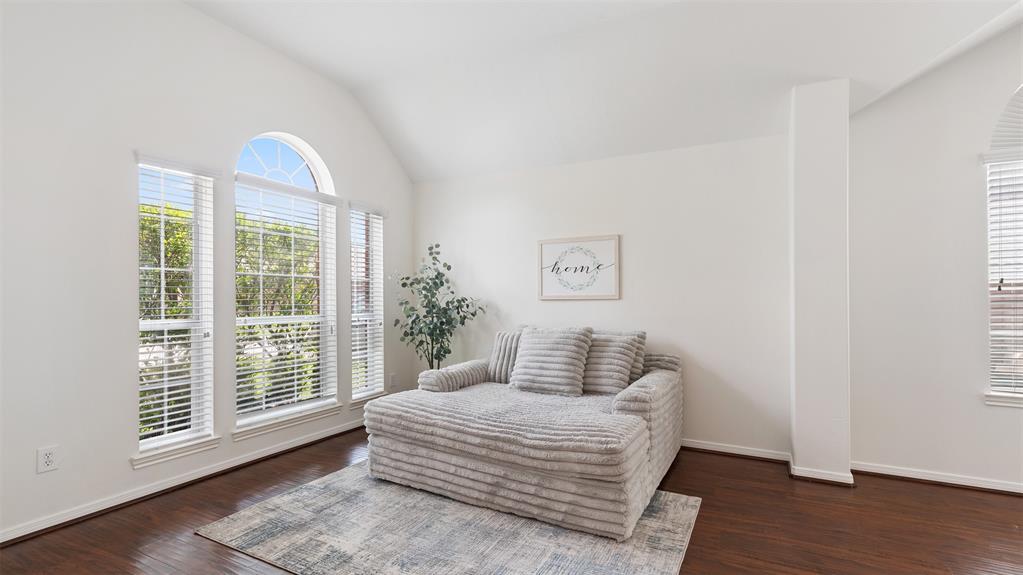
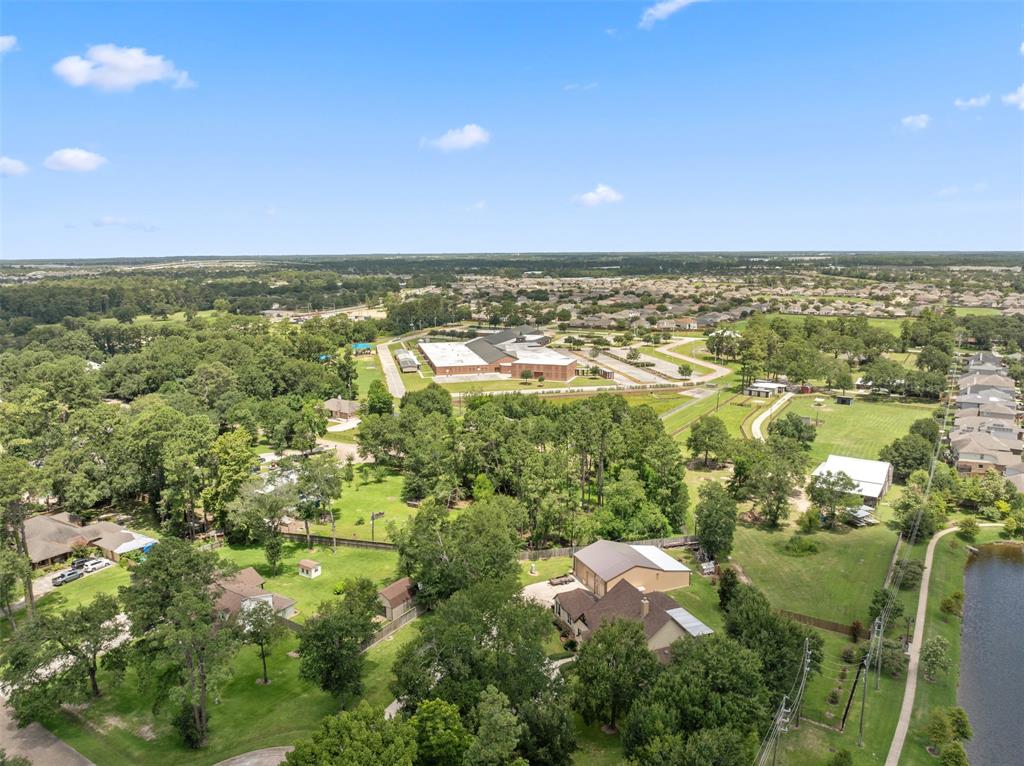
This spacious one-story home offers the perfect blend of comfort, style, and thoughtful upgrades! Featuring 4 bedrooms (one currently used as an office), 2.5 baths, a large media room, and a chef's kitchen with granite countertops, this home is designed for everyday living and entertaining. The light-filled living room with gas fireplace, formal dining area, and oversized laundry room add to the home's functionality. The private primary suite boasts bay windows, dual walk-in closets, separate vanities, a garden tub, and walk-in shower. No carpet throughout! Major updates include an updated roof (2023), A/C (2023), water heater, (2022) dishwasher (2023), fresh interior paint (2025), water softener with reverse osmosis (2015), and more. Zoned to top-rated Klein ISD with quick access to Hwy 249, Grand Parkway (99), and Vintage Park. Full upgrade list available--don't miss this beautifully maintained, move-in ready home!
Property Features
Location Information
County
Harris
Longitude
-95.577918
MLS Area
Spring/Klein/Tomball
Subdivision
Memorial Spgs
Latitude
30.029759
Directions
From 249 N, exit Spring Cypress Rd & head west. Turn left on Memorial Falls Dr, right on Melissa Springs Dr. Turn left on Elizabeths Glen Ln. Home is on your left.
Interior Features
Total Rooms
9
1/2 Baths
1
Room Descriptions
11'8"x10'6" Dining Room, 11'8"x12'0" Den, 11'8"x16'10" Media Room, 11'9"x11'8" Bedroom, 12'3"x14'2" Bedroom, 14'9"x18'10" Primary Bedroom, 15'9"x11'8" Bedroom, 17'4"x16'4" Living Room
Has Fireplace
Yes
Interior
Breakfast Bar, Double Vanity, Kitchen Island, Kitchen/Family Room Combo, Bath in Primary Bedroom, Pantry, Soaking Tub, Separate Shower, Vanity, Walk-In Pantry, Wired for Sound, Ceiling Fan(s), Programmable Thermostat
Fireplace Description
Covered Patio, Fence, Sprinkler/Irrigation, Patio, Private Yard
Exterior Features
Style
Traditional
Garage Spaces
2
Stories
1
Has a Pool
No
Is New Construction
No
Acre Range
0 Up To 1/4 Acre
Construction
Brick, Cement Siding
Lot Description
Subdivision, Pond on Lot
Exterior
Covered Patio, Fence, Sprinkler/Irrigation, Patio, Private Yard
Lot Size in Acres
0.152
Parking Description
Additional Parking, Attached, Garage, Garage Door Opener
Lot Size in Sq. Ft.
6,600
Has Garage
Yes
Is One Story
Yes
School
School District
Klein
Middle School
ULRICH INTERMEDIATE SCHOOL
Elementary School
BLACKSHEAR ELEMENTARY SCHOOL (KLEIN)
High School
KLEIN CAIN HIGH SCHOOL
Additional Information
Finance Available
Cash, Conventional, FHA, VA Loan
Year Built
2007
Property Type
SFR
Status
Active
Property SubType
Detached
Similar Listings
Mortgage Calculator
$1,633
per month
30 Year Fixed. 3.52% Interest Rate.
Principal + Interest
$1,261
Monthly Tax
$291
Monthly Insurance
$81
yrs
%
$
$
Based on a fully amortized fixed rate loan. Ask your agent for the tax rates in your area. Insurance estimate is based on an average cost, your final premium cost will be determined by the type of coverage you select. This program only provides an estimate.
Schools
Walk Score
Real Estate IDX Powered by iHomefinder