
9719 DOEFIELD, SAN ANTONIO, TX 78250
Homes for sale in San Antonio.
Homes for sale in 78250.
List Price$339,000
9719 Doefield
San Antonio, TX 78250

Listing #1947210
4
Bedrooms
2 full
Bathrooms
1,804
Square Feet
House
Type
About This Property
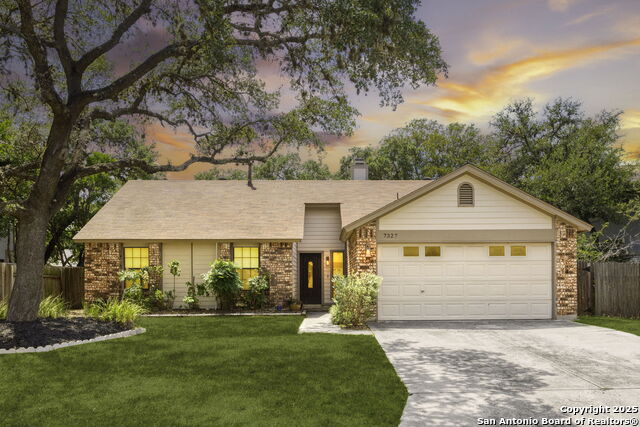
Welcome to this beautifully updated home in desirable Northwest Crossing, where thoughtful renovations and modern upgrades create a move-in ready space designed for comfort and style. Inside, you'll find all new flooring and fresh interior paint (2023 or newer), giving the home a bright, cohesive feel throughout. The living area centers around a stunning refinished fireplace featuring a resurfaced surround, new mantle, and updated hearth. The completely redesigned kitchen is a standout, featuring granite countertops, custom cabinetry, stylish IKEA shelving, and new appliances including a built-in microwave and convection oven-perfect for everyday cooking and entertaining. Major system upgrades add peace of mind, including a tankless water heater (2023), water softener system (2023), and reverse osmosis system at the kitchen sink (2023). The primary suite offers a beautifully renovated bathroom (2023) with a spacious walk-in shower complete with body sprayers and a rainfall shower head, plus a custom IKEA closet system in the primary closet. The second bathroom has also been refreshed with a new vanity and shelving. Additional improvements include Renewal by Andersen windows and a new storm door (2022), roof replacement (2017), a new front door (2025), and exterior updates in 2025 including fresh paint and partial siding replacement. With extensive updates inside and out, this Northwest Crossing home blends modern convenience with timeless comfort-ready for its next owner to enjoy.
Seller's Representative
Devora Realty
Similar Listings




Schools
Walk Score

© 2026 LERA MLS. All rights reserved.
© 2026 LERA MLS. All rights reserved.
The data relating to real estate on this website comes in part from the Internet Data Exchange (IDX) Program of the LERA MLS. IDX information is provided exclusively for consumers' personal non-commercial use and may not be used for any purpose other than to identify prospective properties consumers may be interested in purchasing. All Information Is Deemed Reliable But Is Not Guaranteed Accurate.
LERA MLS data last updated at July 23, 2026, 8:26 PM CT
Real Estate IDX Powered by iHomefinder