
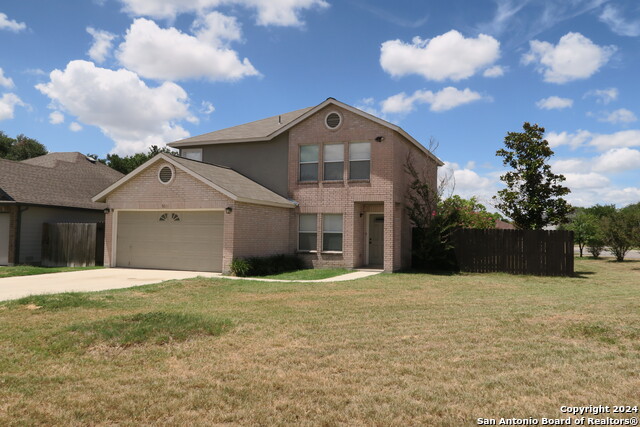
9718 ALEXA PL, SAN ANTONIO, TX 78251
Homes for sale in San Antonio.
Homes for sale in 78251.
List Price$299,900
9718 ALEXA PL
San Antonio, TX 78251

Listing #1956126
3
Bedrooms
2 full, 1 partial
Bathrooms
2,096
Square Feet
House
Type
About This Property
Welcome to this beautifully maintained and fully furnished turnkey home that offers comfort, flexibility, and immediate move-in or income potential. Previously operated as a successful Airbnb, this property has been meticulously cared for and presents in immaculate condition from top to bottom. Featuring 3 bedrooms, 2.5 bathrooms, and approximately 2,096 square feet, this home provides a spacious and functional layout designed for both everyday living and entertaining. The open-concept living and dining areas create a warm and inviting atmosphere, while the thoughtfully designed kitchen offers ample cabinet space, generous countertops, and a seamless flow into the main living spaces. Upstairs, the bedrooms are well-sized and offer privacy and versatility for family members, guests, or remote work needs. The primary suite serves as a comfortable retreat with a private en-suite bath and plenty of storage. One of the standout features of this property is that all furniture conveys, making this an exceptional opportunity for buyers seeking a fully furnished residence or investors looking to continue operating a short-term or mid-term rental. With its proven Airbnb history and turnkey setup, this home offers immediate usability without the added cost or effort of furnishing. The property's excellent condition reflects consistent care and professional upkeep, making it truly move-in ready. Whether you're searching for a primary residence, second home, or investment property, this home offers flexibility and long-term value. Don't miss the chance to own a fully furnished home that combines comfort, convenience, and opportunity.
Seller's Representative
The Agency San Antonio
Similar Listings


Schools
Walk Score

© 2026 LERA MLS. All rights reserved.
© 2026 LERA MLS. All rights reserved.
The data relating to real estate on this website comes in part from the Internet Data Exchange (IDX) Program of the LERA MLS. IDX information is provided exclusively for consumers' personal non-commercial use and may not be used for any purpose other than to identify prospective properties consumers may be interested in purchasing. All Information Is Deemed Reliable But Is Not Guaranteed Accurate.
LERA MLS data last updated at July 29, 2026, 8:44 PM CT
Real Estate IDX Powered by iHomefinder