
9715 QUIET LK, SAN ANTONIO, TX 78254
Homes for sale in San Antonio.
Homes for sale in 78254.
9715 Quiet Lk
San Antonio, TX 78254
List Price$2,395Rental


Listing #1878895
4
Bedrooms
2 full, 1 partial
Bathrooms
2,712
Square Feet
Rental
Type
About This Property
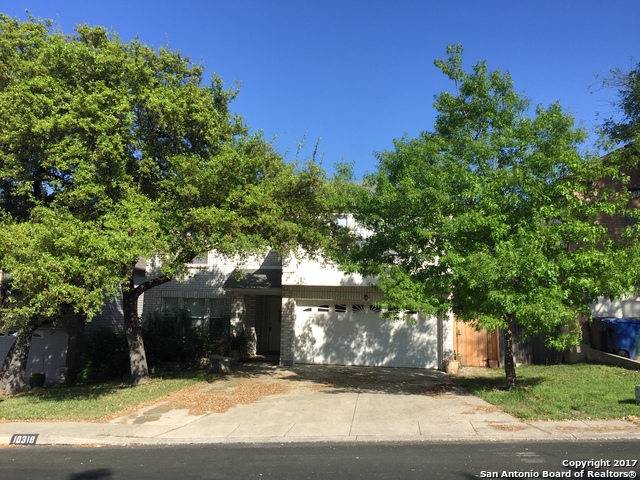
Living Areas Made for Real Living. The main family room is oversized and anchored by a classic wood-burning fireplace, perfect for movie nights, rainy day reading, or simply winding down after a long day. Just off to the side, a versatile nook with built-in wet bar potential gives you the freedom to create a beverage station, coffee bar, or even a homework corner. Natural light pours in through large windows, highlighting the neutral tones and creating a calm, inviting atmosphere throughout the main level. The open formal dining space is large enough to comfortably fit an extended table making the space ideal for Sunday dinners, birthday celebrations, or game nights with friends. Private Downstairs Master Suite. Tucked quietly at the front of the home, the primary bedroom offers separation from the rest of the household making it easy to retreat when needed. It features a double vanity, glass-enclosed shower, and a jetted garden tub for decompressing after long workdays. There's room here for a reading chair or small workspace as well, depending on your setup. Upstairs Game Room with Second Fireplace. At the top of the stairs, you're greeted by a large flex room with its own second fireplace. Aa rare bonus feature that turns this space into a cozy media room, teen hangout, or home gym. It's positioned between three well-sized bedrooms, each with easy access to the second full bath, making the upstairs ideal for kids, guests, or even a shared work-from-home setup. Backyard with Shade and Space to Unplug. Step out onto the wooden deck, where you'll find space to grill, unwind, or watch the kids play. Mature trees and established landscaping provide shade and privacy, and the layout makes it easy to enjoy time outdoors without the high maintenance demands of a brand-new yard. Additional Features That Add Value. Two fireplaces for comfort and ambiance. Flexible living and dining spaces that adapt to your lifestyle. Generous room sizes with functional storage. Established neighborhood feel with mature trees and sidewalks. Close proximity to shopping, dining, and commuting routes. If you're searching for a home that combines function, comfort, and flexibility, this one delivers the kind of space that grows with you. Schedule your showing today.
Virtual Tour
Listing Courtesy of Christopher Wood, HomeLab, LLC (210) 426-0511
Property Features
Location Information
County
Bexar
Subdivision
BRAUNS FARMS
MLS Area
0300
Interior Features
Room Dimensions
Dining: 16x11, Living: 27x17, Kitchen: 17x20, MasterBR: 19x14, BR2: 13x12, BR3: 14x10, BR4: 12x13
Amenities
None
Interior
Two Living Area, Separate Dining Room, Eat-In Kitchen, Two Eating Areas, Walk-In Pantry, Game Room, Open Floor Plan, Laundry Room
Heating
Central
Master Bedroom Description
DownStairs
Heating Fuel
Electric
Master Bathroom Description
Tub/Shower Separate, Separate Vanity, Garden Tub
Cooling
One Central
1/2 Baths
1
Floors
Carpeting, Ceramic Tile, Laminate
Exterior Features
Style
Two Story, Traditional
Water Supplier
SAWS
Foundation
Slab
Electric Supplier
CPS
Roof
Composition
Parking Description
Two Car Garage
Water / Sewer
Water System, Sewer System
Pool Description
None
Sewer Supplier
SAWS
Lot Description
0.126
School
School District
Northside
Jr. High School
Stevenson
Elementary School
Nichols
High School
O'Connor
Additional Information
Property Type
RNT
Fees Include
Ceiling Fans, Washer Connection, Dryer Connection, Cook Top, Refrigerator, Disposal, Dishwasher
Year Built
1985
Miscellaneous
Broker-Manager, Cluster Mail Box, School Bus
Status
New
Similar Listings


Mortgage Calculator
$9
per month
30 Year Fixed. 3.52% Interest Rate.
Principal + Interest
$8
Monthly Tax
$1
Monthly Insurance
$0
yrs
%
$
$
Based on a fully amortized fixed rate loan. Ask your agent for the tax rates in your area. Insurance estimate is based on an average cost, your final premium cost will be determined by the type of coverage you select. This program only provides an estimate.
Schools
Walk Score
Real Estate IDX Powered by iHomefinder