
9710 MONKEN, BOERNE, TX 78006
Homes for sale in Boerne.
Homes for sale in 78006.
List Price$524,999
9710 Monken
Boerne, TX 78006


Listing #2011956
About This Property
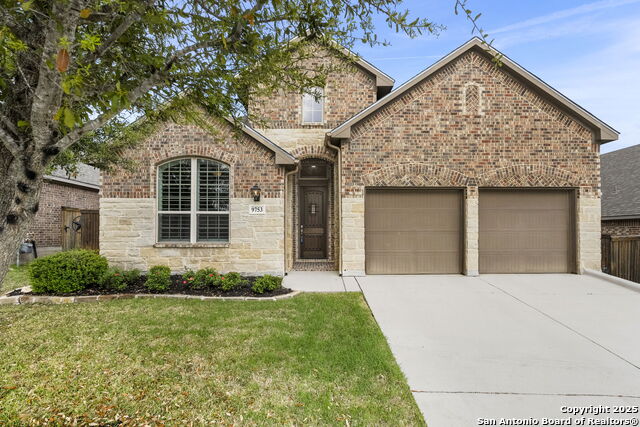
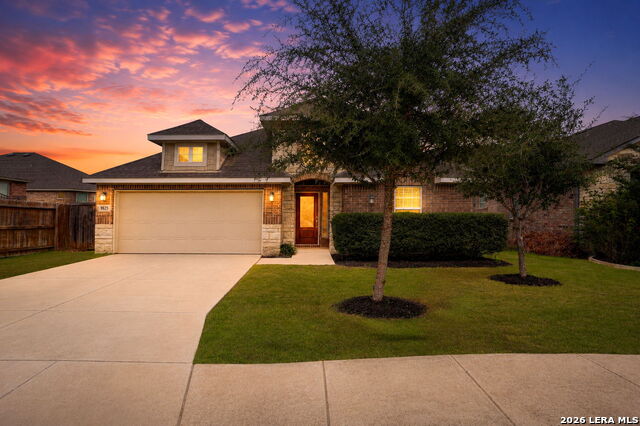
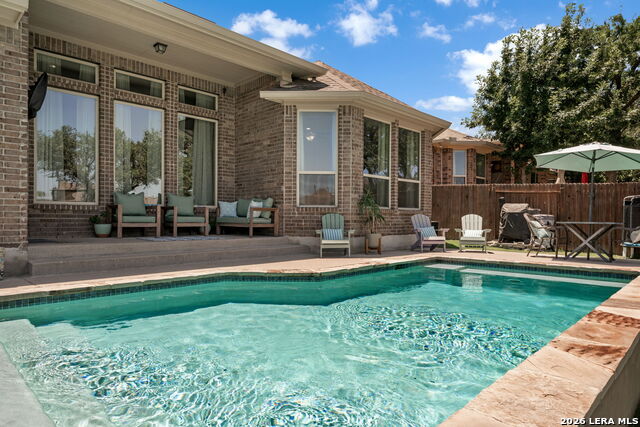
Located in the highly sought-after Balcones Creek subdivision, this beautiful 1.5-story home offers 2,782 square feet of open and airy living space with 4 bedrooms, 3.5 bathrooms, a spacious study, and an attached 2-car garage. The stone-and-brick exterior and spacious driveway create an attractive first impression. Inside, high ceilings and an open floor plan enhance the sense of space. The kitchen opens seamlessly to the dining and living areas and features dark wood cabinetry, granite countertops, stainless steel gas appliances, a tile backsplash, and a large center island with a double sink and breakfast bar seating. A walk-in pantry provides additional storage, while a separate built-in counter area offers convenient space for a coffee bar or serving station. The dining area sits directly between the kitchen and living room, creating an easy flow throughout the main gathering spaces. The spacious living room is anchored by an impressive floor-to-ceiling stone fireplace and connects easily with the dining area and kitchen for everyday living and entertaining. Privately positioned at the rear of the main level, the primary bedroom features a tray ceiling and multiple windows. The suite includes a spacious walk-in closet and a private bathroom with a granite-topped double vanity, garden tub, separate walk-in shower, and additional closet storage. Two secondary bedrooms, a full bathroom, a half bathroom, and the dedicated study complete the main level. An owned water softener adds another practical feature to the home. Upstairs, the fourth bedroom, a full bathroom, and a versatile family/game room provide additional living space. Outside, the privacy-fenced backyard features a grassy lawn, patio slab, and a detached storage building at the back for lawn equipment, tools, and seasonal items. Balcones Creek residents can also enjoy community amenities including a swimming pool, clubhouse, park, and playground. Conveniently located approximately five minutes from I-10 and the newly built H-E-B and about 15 minutes from Boerne, this home offers generous living space, a flexible floor plan, neighborhood amenities, and convenient access to shopping, major roadways, and the Texas Hill Country.
Listing Courtesy of Christopher Watters, Watters International Realty (512) 646-0038
Property Features
Location Information
County
Bexar
MLS Area
1005
Neighborhood Amenities
Controlled Access, Pool, Clubhouse, Park/Playground
Subdivision
Balcones Creek
Interior Features
Room Dimensions
Dining: 22x12, Living: 16x11, Kitchen: 20x15, Family: 14x13, MasterBR: 14x19, BR2: 12x12, BR3: 12x10, BR4: 11x12
Has Family Room
Yes
Interior
Two Living Area, Liv/Din Combo, Eat-In Kitchen, Island Kitchen, Breakfast Bar, Walk-In Pantry, Study/Library, Loft, Utility Room Inside, High Ceilings, Open Floor Plan, Cable TV Available, Laundry Main Level, Laundry Room, Walk in Closets
Fireplace Description
Living Room
Master Bedroom Description
DownStairs, Walk-In Closet, Ceiling Fan, Full Bath
Heating
Central
Master Bathroom Description
Tub/Shower Separate, Double Vanity, Garden Tub
Heating Fuel
Natural Gas
1/2 Baths
1
Cooling
One Central, Zoned
Has Dining Room
Yes
Floors
Carpeting, Ceramic Tile
Exterior Features
Style
Traditional
Parking Description
Two Car Garage, Attached
Construction
Pre-Owned
Has Garage
Yes
Exterior
Patio Slab, Covered Patio, Privacy Fence, Storage Building/Shed
Garage Spaces
2
Manufacturer
Unknown
Pool/Spa Description
None
Foundation
Slab
Lot Size
0.158
Roof
Composition
Lot Description
Level
Water / Sewer
Water System, Sewer System
School
School District
Boerne
Jr. High School
Boerne Middle S
Elementary School
Viola Wilson
High School
Champion
Additional Information
Proposed Terms
Conventional, FHA, VA, Cash
Status
New
Property Type
SFR
HOA Fee
$225
Property SubType
Single Family Detached
HOA Frequency
Quarterly
Year Built
2016
Similar Listings
- Active
$480,000
4 Beds
3 Baths
2,137 SqFt.
9727 MONKEN
Boerne, TX 78006
#2001677
House

Listing Courtesy of John Blig, John Blig Real Estate Broker [email protected]


Mortgage Calculator
$2,450
per month
30 Year Fixed. 3.52% Interest Rate.
Principal + Interest
$1,891
Monthly Tax
$437
Monthly Insurance
$122
yrs
%
$
$
Based on a fully amortized fixed rate loan. Ask your agent for the tax rates in your area. Insurance estimate is based on an average cost, your final premium cost will be determined by the type of coverage you select. This program only provides an estimate.
Schools
Walk Score
© 2026 LERA MLS. All rights reserved.
© 2026 LERA MLS. All rights reserved.
The data relating to real estate on this website comes in part from the Internet Data Exchange (IDX) Program of the LERA MLS. IDX information is provided exclusively for consumers' personal non-commercial use and may not be used for any purpose other than to identify prospective properties consumers may be interested in purchasing. All Information Is Deemed Reliable But Is Not Guaranteed Accurate.
LERA MLS data last updated at August 31, 2026, 4:42 AM CT
Real Estate IDX Powered by iHomefinder