
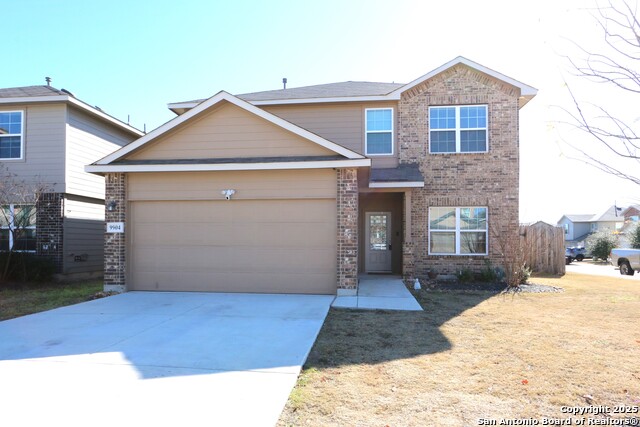
9702 TUPELO HOLLOW, SAN ANTONIO, TX 78254
Homes for sale in San Antonio.
Homes for sale in 78254.
9702 Tupelo Hollow
San Antonio, TX 78254
List Price$325,000


Listing #1868802
4
Bedrooms
2 full
Bathrooms
1,904
Square Feet
House
Type
About This Property
You won't find another home like this one in the entire neighborhood-it truly stands in a league of its own. Every inch of this property has been thoughtfully upgraded to combine comfort, functionality, and elegant design. From the moment you walk in, you'll notice the stunning wainscoting, carefully placed in key areas to elevate the style of the home while also adding warmth and character. This attention to detail continues throughout the entire space. The kitchen is a dream, featuring top-of-the-line appliances that make cooking both efficient and enjoyable. All the cabinets and drawers throughout the home are fitted with premium hardware, giving each room a refined and polished finish. Even the bathrooms have received special attention, with beautifully upgraded mirrors and stylish light fixtures that make the spaces feel bright and inviting. Beyond the home itself, the community adds to the lifestyle. You'll enjoy access to resort-style amenities including two large pools, fun water slides, tennis and pickleball courts, and a fully equipped gym. It's a place where staying active and social is easy and enjoyable. To top it off, the home is located near some of the area's highest-rated communities, so top schools, shopping, and conveniences are always close by. This home is more than just a place to live-it's a place to love. Welcome Home!
Listing Courtesy of Kristen Schramme, Keller Williams Legacy (210) 482-9094
Property Features
Location Information
County
Bexar
MLS Area
0105
Neighborhood Amenities
Pool, Tennis, Clubhouse, Park/Playground, Jogging Trai
Subdivision
VALLEY RANCH - BEXAR COUNTY
Interior Features
Room Dimensions
Dining: 8x17, Living: 22x14, Kitchen: 12x20, MasterBR: 13x16, BR2: 10x13, BR3: 11x11, BR4: 11x10
Fireplace Description
Not Applicable
Interior
One Living Area, Liv/Din Combo, Eat-In Kitchen, Island Kitchen, Breakfast Bar, Utility Room Inside, 1st Floor Lvl/No Steps, High Ceilings, Open Floor Plan, Cable TV Available, High Speed Internet, All Bedrooms Downstairs, Laundry Main Level, Laundry Room, Walk in Closet
Heating
Central
Master Bedroom Description
Walk-In Closet, Full Bath
Heating Fuel
Natural Gas
Master Bathroom Description
Tub/Shower Separate, Double Vanity, Garden Tub
Cooling
One Central
Has Dining Room
Yes
Floors
Carpeting, Vinyl
Has Family Room
Yes
Exterior Features
Style
One Story, Contemporary
Water Supplier
SAWS
Construction
Pre-Owned
Electric Supplier
CPS
Exterior
Patio Slab, Covered Patio, Privacy Fence, Sprinkler System, Double Pane Windows
Parking Description
Two Car Garage, Attached
Manufacturer
DR Horton
Has Garage
Yes
Foundation
Slab
Garage Spaces
2
Roof
Composition
Pool/Spa Description
None
Water / Sewer
Water System
Lot Size
0.124
Sewer Supplier
SAWS
Is One Story
Yes
School
School District
Northside
Jr. High School
Straus
Elementary School
Kallison
High School
Harlan HS
Additional Information
Proposed Terms
Conventional, FHA, VA, TX Vet, Cash
Status
Active
Property Type
SFR
HOA Fee
$200
Property SubType
Single Family Detached
HOA Frequency
Quarterly
Year Built
2022
Similar Listings


Mortgage Calculator
$1,516
per month
30 Year Fixed. 3.52% Interest Rate.
Principal + Interest
$1,171
Monthly Tax
$270
Monthly Insurance
$75
yrs
%
$
$
Based on a fully amortized fixed rate loan. Ask your agent for the tax rates in your area. Insurance estimate is based on an average cost, your final premium cost will be determined by the type of coverage you select. This program only provides an estimate.
Schools
Walk Score
Real Estate IDX Powered by iHomefinder