
97 LA COSTA DRIVE, MONTGOMERY, TX 77356
Homes for sale in Montgomery.
Homes for sale in 77356.
97 La Costa Drive
Montgomery, TX 77356
List Price$625,000
Listing #74229807
4
Bedrooms
4 full
Bathrooms
3,913
Square Feet
House
Type
About This Property
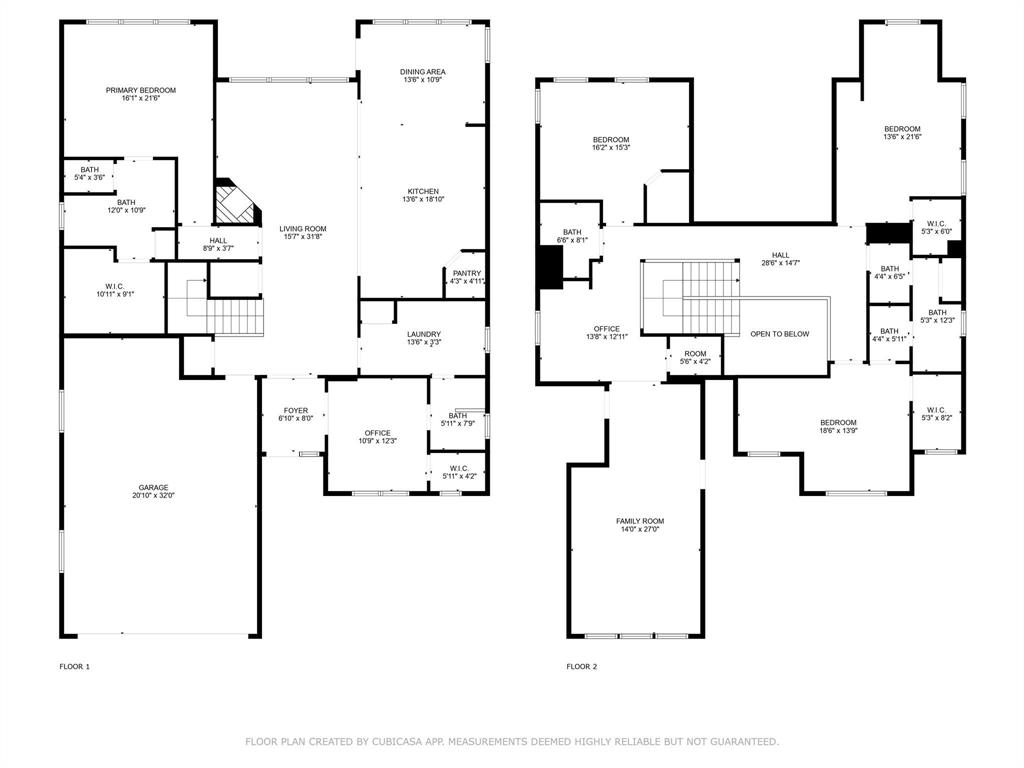
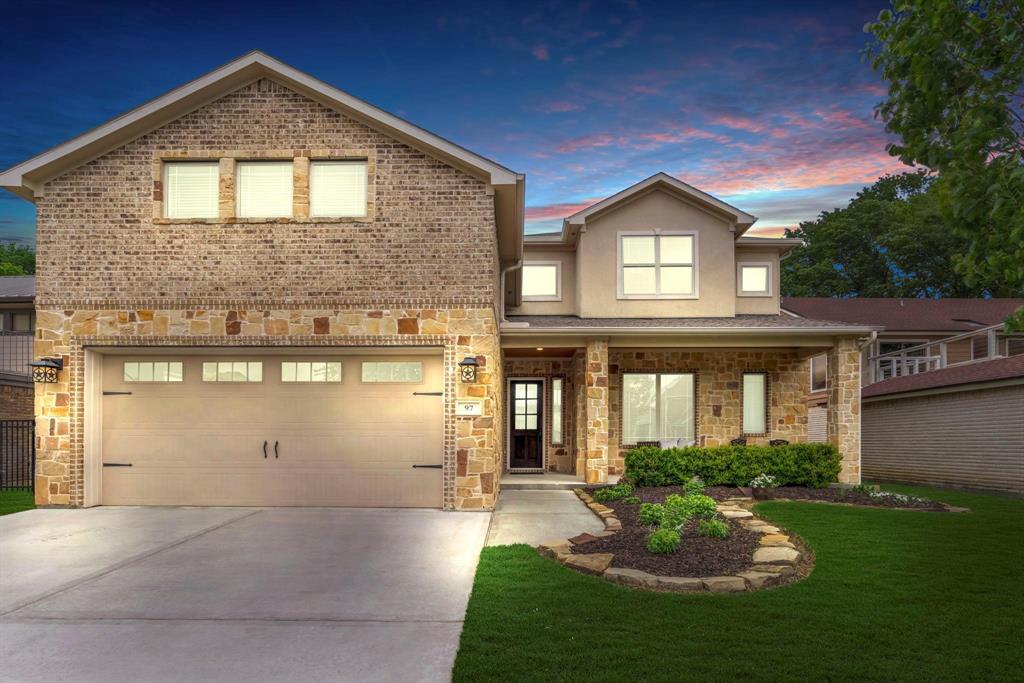
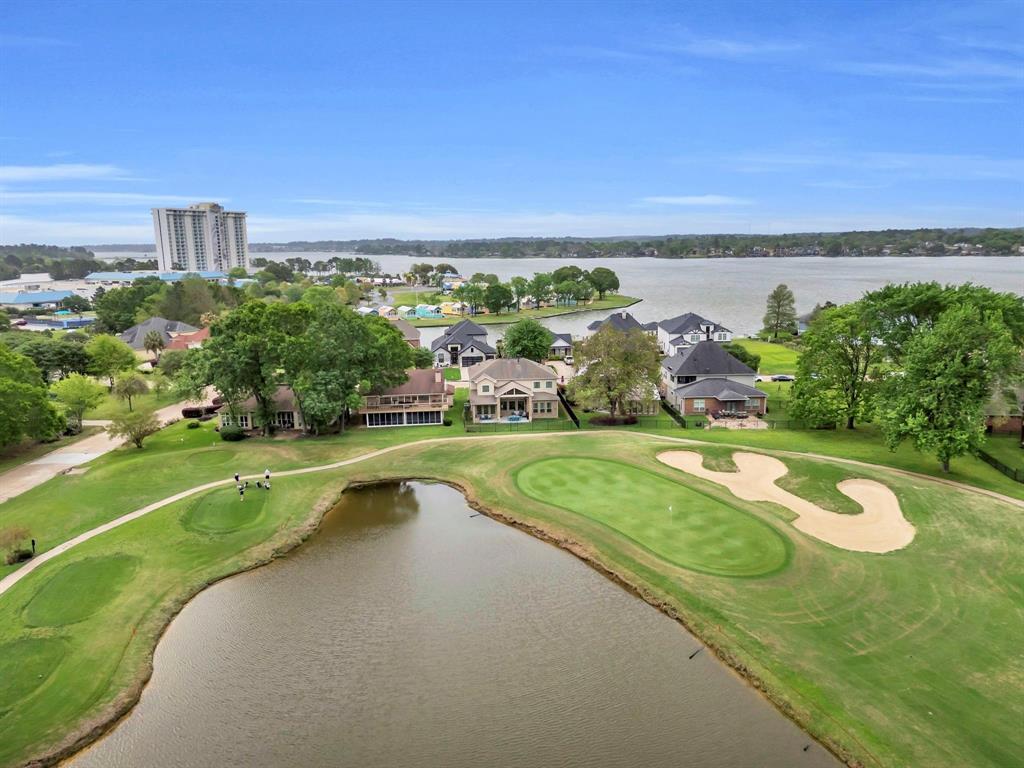
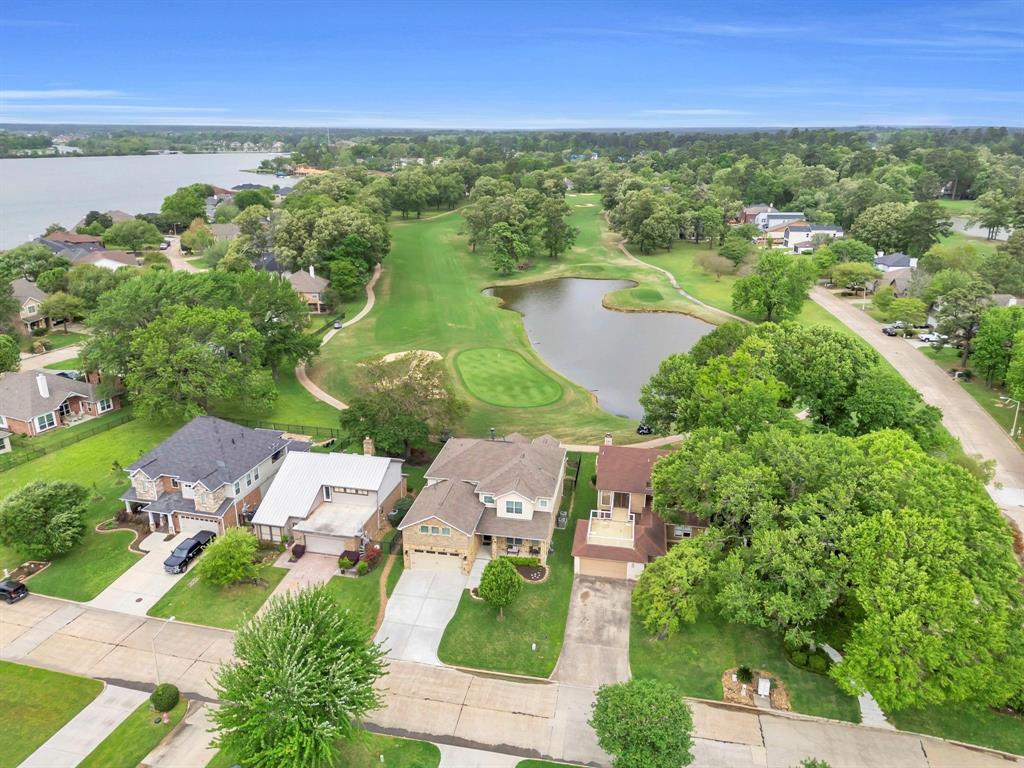
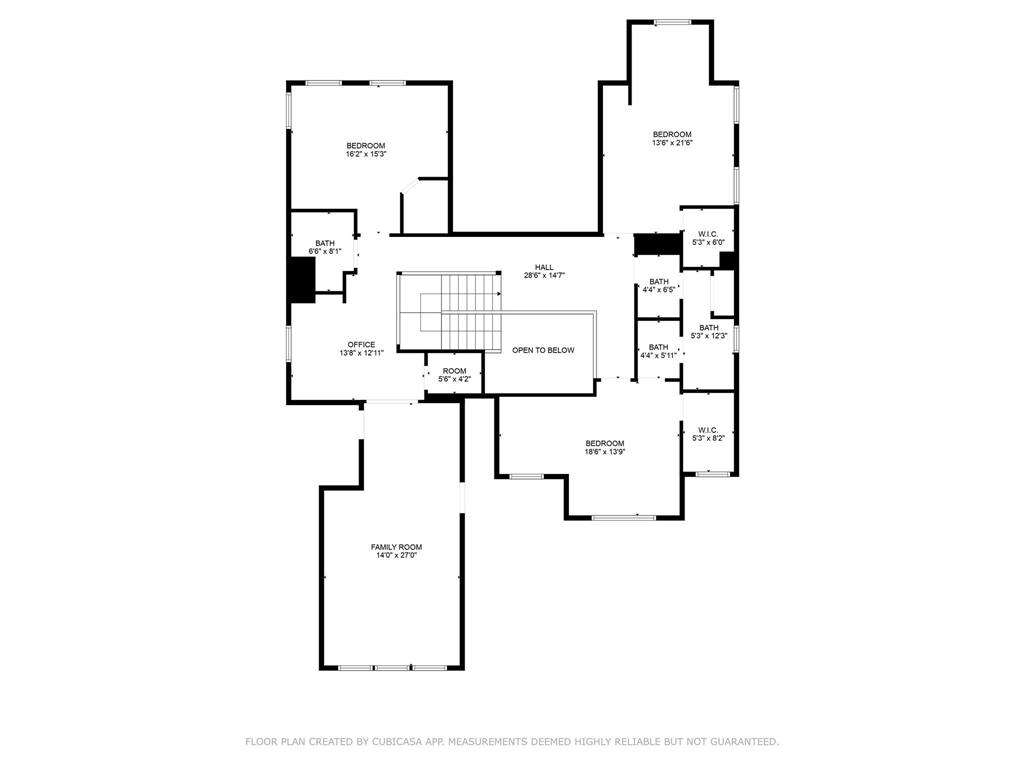
Step into luxurious style and custom craftsmanship at this beautifully designed golf course home with tranquil lake views--just a short walk to Lake Conroe and Margaritaville. Enjoy soaring ceilings, crown molding, and wood-look tile floors throughout. The chef's kitchen features Cambria Quartz counters, soft-close cabinets, large island, and stainless + beverage refrigerators that stay. The living room impresses with a cathedral ceiling, stone fireplace, and stunning views. The serene primary suite offers a huge walk-in closet and oversized shower with double heads. Upstairs includes spacious bedrooms, a loft with lake views, and walk-in attic storage. Entertain with ease on the covered patio with outdoor kitchen and TV. Oversized garage fits 2 cars + golf cart. Private lake access with a neighborhood boat ramp. Optional Margaritaville membership unlocks resort-style amenities. No MUD and low tax rate in this highly sought-after location. Don't miss out--schedule your showing today!
Property Features
Location Information
County
Montgomery
Longitude
-95.64004
MLS Area
Lake Conroe Area
Subdivision
Del Lago
Latitude
30.396618
Directions
From HWY 105 West, make a RIGHT on Walden Ave, RIGHT on Margaritaville Pkwy, RIGHT on La Costa Dr, home is on the right.
Interior Features
Total Rooms
11
Has Fireplace
Yes
Room Descriptions
11x11 Home Office/Study, 12x11 Den, 13x11 Breakfast, 14x8 Utility, 16x13 Bedroom, 16x15 Living Room, 16x15 Primary Bedroom, 18x14 Kitchen, 19x14 Bedroom, 21x14 Bedroom, 28x14 Game Room
Fireplace Description
Covered Patio, Fence, Sprinkler/Irrigation, Patio
Interior
Wet Bar, Breakfast Bar, Crown Molding, Double Vanity, High Ceilings, Kitchen Island, Kitchen/Family Room Combo, Pots & Pan Drawers, Pantry, Quartz Counters, Self-closing Cabinet Doors, Self-closing Drawers, Ceiling Fan(s), Programmable Thermostat
Exterior Features
Style
Traditional
Has a Pool
No
Stories
2
Golf Course
Yes
Is New Construction
No
Acre Range
0 Up To 1/4 Acre
Construction
Brick, Cement Siding, Stone, Stucco
Lot Description
On Golf Course, Subdivision, Views
Exterior
Covered Patio, Fence, Sprinkler/Irrigation, Patio
Lot Size in Acres
0.159
Parking Description
Attached, Garage
Lot Size in Sq. Ft.
6,935
Has Garage
Yes
View Description
Lake, Water
Garage Spaces
2
Is One Story
No
School
School District
Montgomery
Middle School
MONTGOMERY JUNIOR HIGH SCHOOL
Elementary School
MADELEY RANCH ELEMENTARY SCHOOL
High School
MONTGOMERY HIGH SCHOOL
Additional Information
Finance Available
Cash, Conventional, FHA, VA Loan
Year Built
2017
Property Type
SFR
Status
Active
Property SubType
Detached
Similar Listings
Mortgage Calculator
$2,917
per month
30 Year Fixed. 3.52% Interest Rate.
Principal + Interest
$2,252
Monthly Tax
$520
Monthly Insurance
$145
yrs
%
$
$
Based on a fully amortized fixed rate loan. Ask your agent for the tax rates in your area. Insurance estimate is based on an average cost, your final premium cost will be determined by the type of coverage you select. This program only provides an estimate.
Schools
Walk Score
Real Estate IDX Powered by iHomefinder