
9695 DURHAM, IOLA, TX 77861
Homes for sale in Iola.
Homes for sale in 77861.
List Price$625,000
9695 Durham
Iola, TX 77861
Listing #1966694
4
Bedrooms
2 full, 1 partial
Bathrooms
2,389
Square Feet
House
Type
About This Property
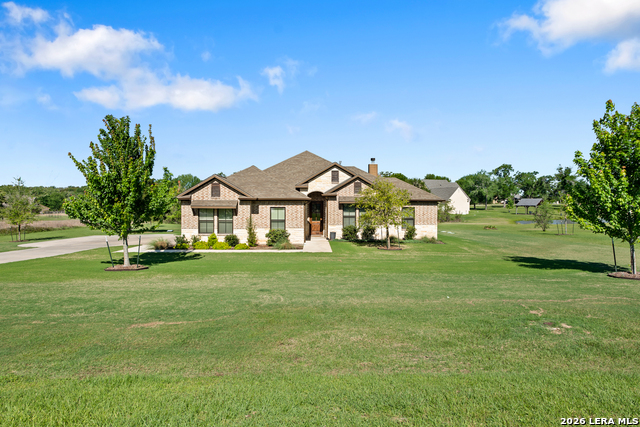
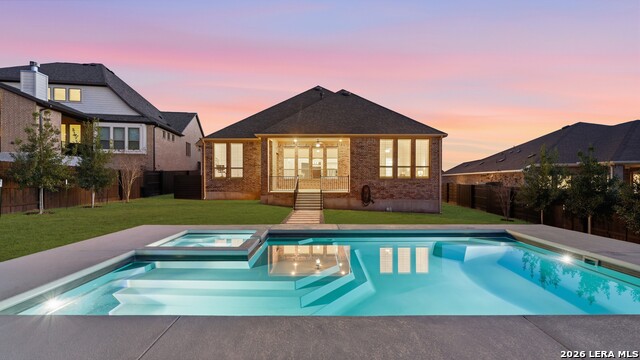
Welcome to 9695 Durham Road in the sought-after King Oaks community of Iola, Texas. Located in a gated section, this thoughtfully designed 4-bedroom, 2.5-bath home offers a blend of comfort, functionality, and style. The open-concept layout features a spacious living area with high ceilings and abundant natural light, seamlessly connecting to the kitchen and dining spaces- for everyday living and entertaining. The kitchen showcases custom cabinetry, a large center island, and ample counter space, providing both beauty and practicality. The private primary suite offers a relaxing retreat with a well-appointed bathroom featuring a separate shower and soaking tub, along with generous closet space. Secondary bedrooms are well-sized and versatile. Step outside to enjoy the covered back patio overlooking the property, offering space to relax and take in the peaceful surroundings. Situated on a generously sized lot, this property provides room to enjoy outdoor living while being part of an established community. King Oaks offers a quiet setting with convenient access to College Station, making it an excellent option for those seeking a balance of privacy and accessibility. Schedule your private showing today.
Seller's Representative
South Texas Realty, LLC
Similar Listings

Schools
Walk Score

© 2026 LERA MLS. All rights reserved.
© 2026 LERA MLS. All rights reserved.
The data relating to real estate on this website comes in part from the Internet Data Exchange (IDX) Program of the LERA MLS. IDX information is provided exclusively for consumers' personal non-commercial use and may not be used for any purpose other than to identify prospective properties consumers may be interested in purchasing. All Information Is Deemed Reliable But Is Not Guaranteed Accurate.
LERA MLS data last updated at August 10, 2026, 8:39 PM CT
Real Estate IDX Powered by iHomefinder