
969 REVEREND B J LEWIS DRIVE #A AND B, HOUSTON, TX 77088
Homes for sale in Houston.
Homes for sale in 77088.
969 Reverend B J Lewis Drive #A and B
Houston, TX 77088
List Price$535,000
Listing #57377188
3
Bedrooms
2 full
Bathrooms
3,440
Square Feet
Multi-Unit Residential
Type
About This Property
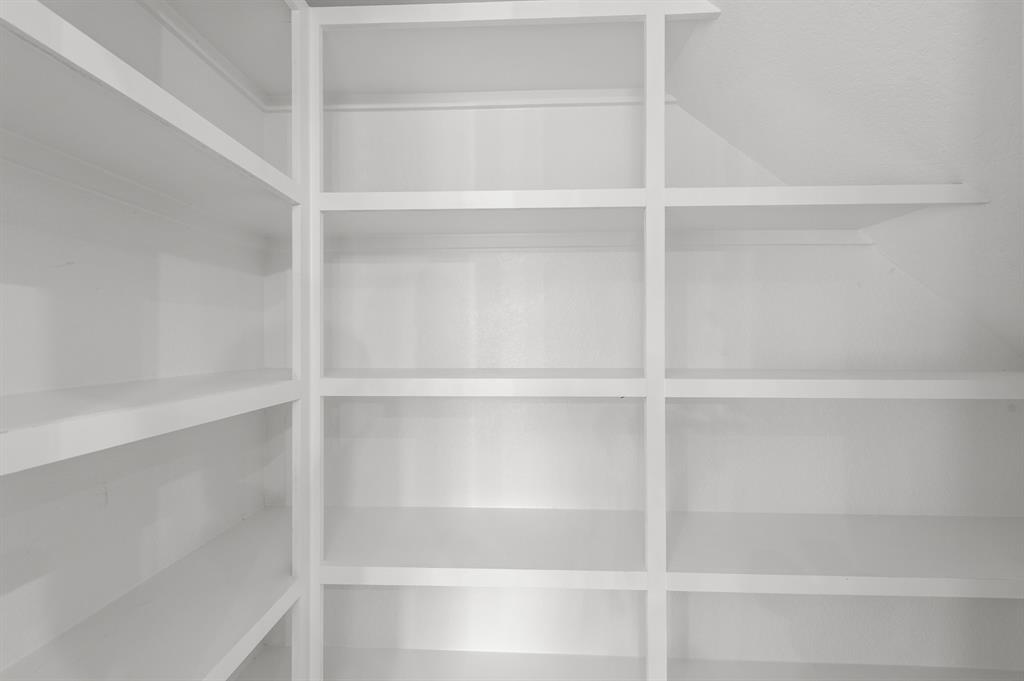
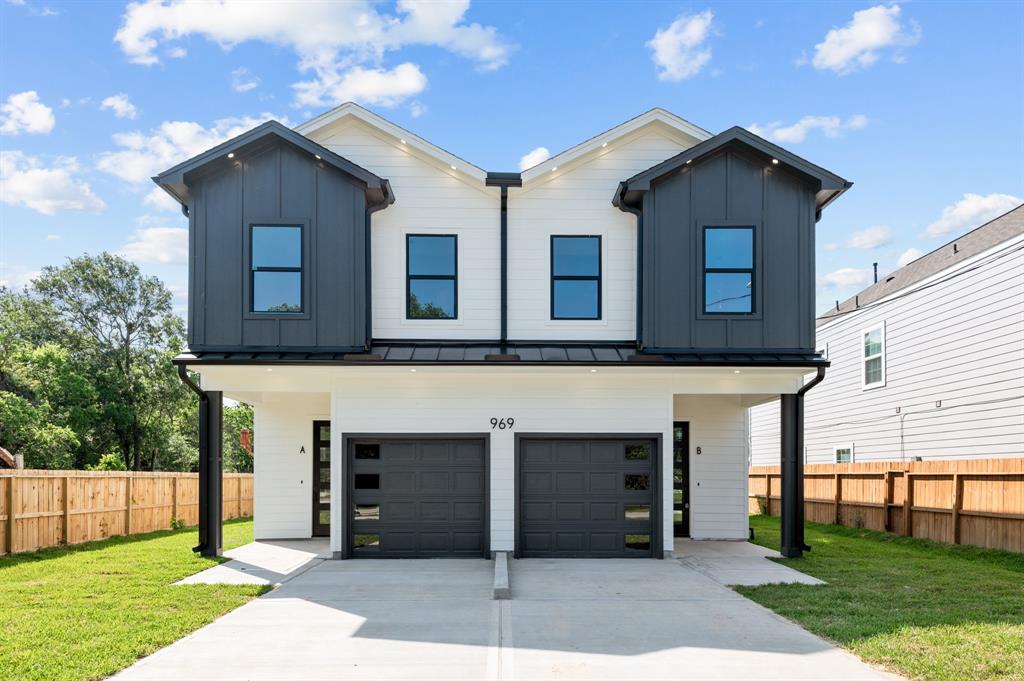
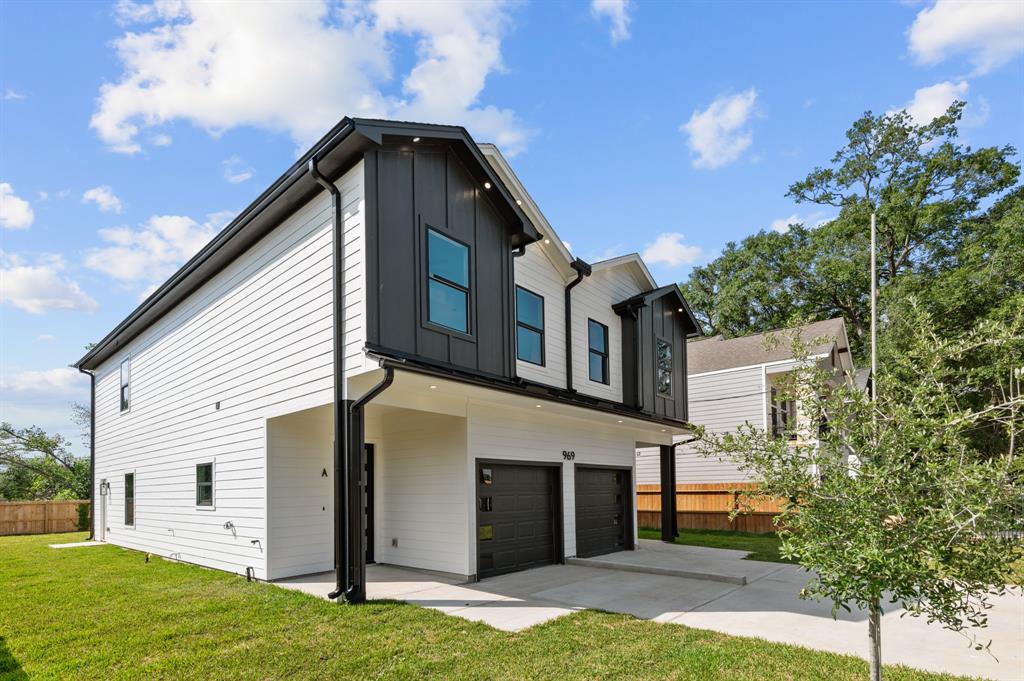
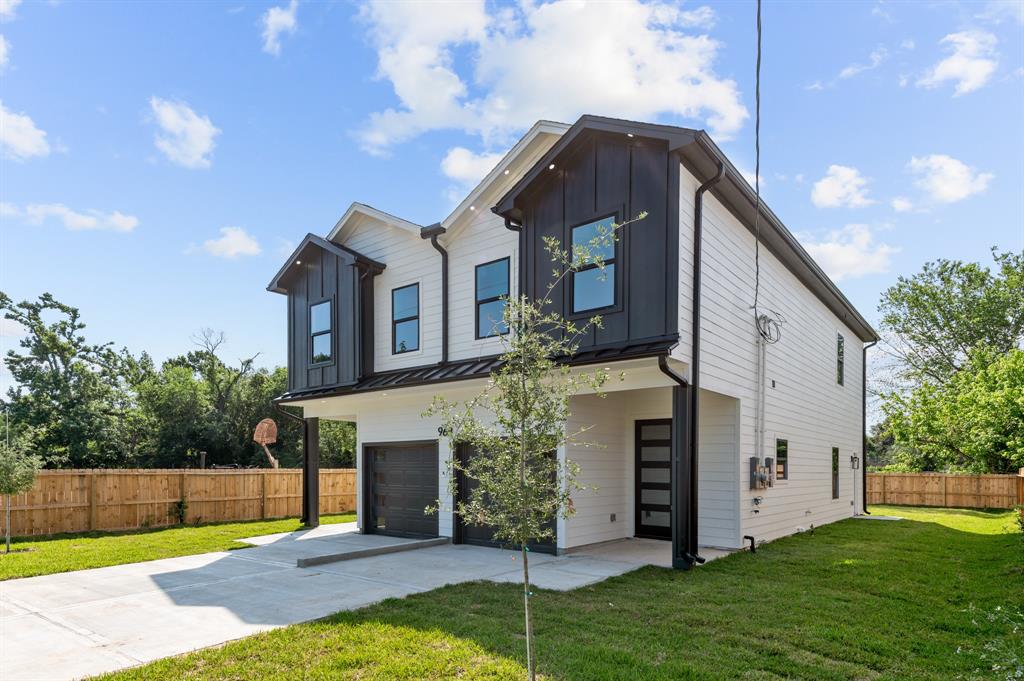
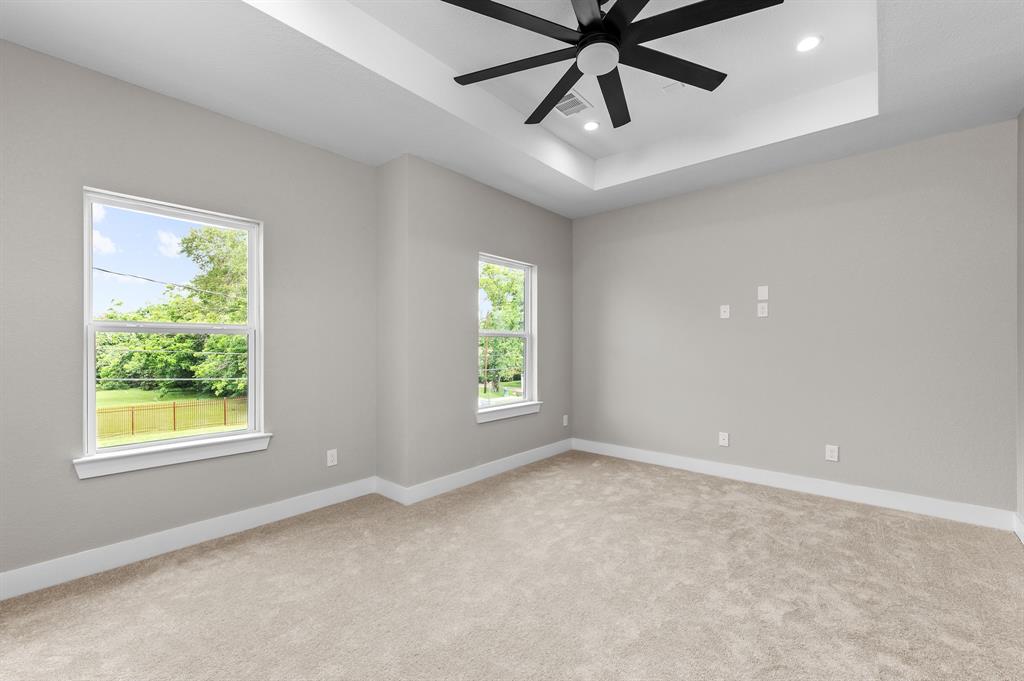
Step into this stunning brand new duplex with 3 bedrooms 2.5 baths and 1 car garage in each unit, Featuring a chic neutral color scheme, black fixtures with elegant accents, and a spacious open-concept kitchen with quartz countertops and into the oversized living room with ample lighting. Big backyard too.Enjoy durable waterproof wood look vinyl plank flooring, cozy carpeted bedrooms, prewired camera security system, surround sound, and a luxurious primary suite for ultimate relaxation.EV plugs for electric vehicles or a Tesla in the garage, Taexx pest control system, and a large front/backyard for outdoor activities.Covered by a StrucSure 1-2-10 builder warranty for peace of mind. Don't miss out on this exceptional property designed for comfort and style!Close to everything like shopping, easy access to I-45 N, Beltway 8 and 249, great schools, and a lot of new builds in the area. Great place to house hack, buy it and lease out the other side. Seller is contributing.
Property Features
Location Information
County
Harris
Geo Market Area
Northwest Houston
MLS Area
11
Subdivision
Lincoln City Sec 05
Latitude
29.876497
Directions
Coming from Downtown Houston, Drive on 45 North, take a left onto W. Little York Rd. That will eventually turn into N. Victory Dr. Make a right onto Knox St. Then another right onto Rev B J Lewis. The duplex will be on the right side.
Longitude
-95.425120
Interior Features
Has Fireplace
No
Exterior Features
Stories
2
Lot Size in Acres
0
Is New Construction
Yes
Lot Size in Sq. Ft.
7,200
Siding
Cement Board, Vinyl, Wood
Lot Dimensions
60x120
Has Garage
No
Is One Story
No
School
School District
Houston
Middle School
WILLIAMS MIDDLE SCHOOL
Elementary School
OSBORNE ELEMENTARY SCHOOL
High School
WASHINGTON HIGH SCHOOL
Additional Information
Finance Available
Cash Sale, Conventional, FHA, Investor, Owner Financing, Seller May Contribute to Buyer's Closing Costs, VA
Year Built
2025
Property Type
RI
Status
Active
Property SubType
Multi-Family
Similar Listings

Mortgage Calculator
$2,496
per month
30 Year Fixed. 3.52% Interest Rate.
Principal + Interest
$1,927
Monthly Tax
$445
Monthly Insurance
$124
yrs
%
$
$
Based on a fully amortized fixed rate loan. Ask your agent for the tax rates in your area. Insurance estimate is based on an average cost, your final premium cost will be determined by the type of coverage you select. This program only provides an estimate.
Schools
Walk Score
Real Estate IDX Powered by iHomefinder