
965 RIO VERDE, NEW BRAUNFELS, TX 78130
Homes for sale in New Braunfels.
Homes for sale in 78130.
List Price$412,000
965 Rio Verde
New Braunfels, TX 78130

Listing #1950396
4
Bedrooms
3 full
Bathrooms
2,382
Square Feet
House
Type
About This Property
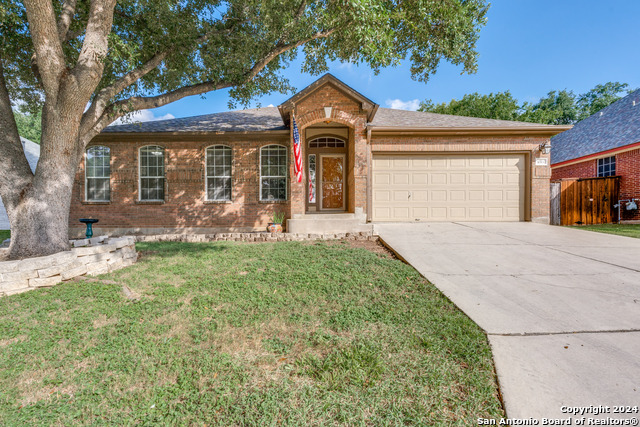
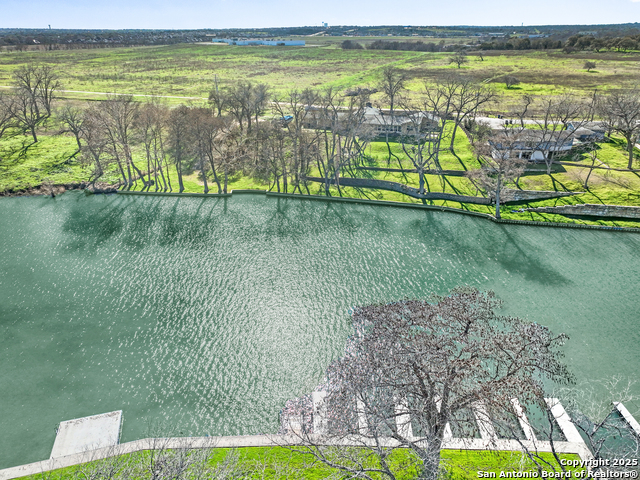
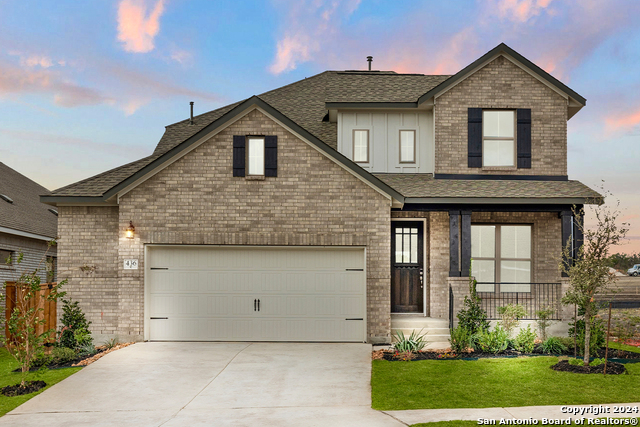
Rare opportunity in a premier Lake Dunlap private river park community! This stunning 4-bedroom, 3-bathroom, 2 car garage home is fully updated and move-in ready, featuring updated flooring, windows, fresh paint that radiates modern comfort. Spacious floorplan includes two living areas with full bath downstairs, a chef's delight kitchen with breakfast nook , a separate dining area that could also be an office, a spa-like primary suite, 3 roomy bedrooms, and ample closet space . The exterior offers a 3-car wide driveway for ample parking and a double gate providing easy backyard access. Beautiful mature trees shade the property, creating a peaceful, established feel from the moment you pull up. Step into your backyard oasis featuring a covered patio and built-in fire pit, perfect for relaxing evenings under the Texas stars. Living here means exclusive access to a private river park on Lake Dunlap, featuring a private boat launch, sandy beach, playground, and BBQ grills. Skip the public boat ramp lines and enjoy world-class skiing, fishing, and boating just minutes from your front door. A premier location near the heart of New Braunfels, this home offers the ultimate blend of TX Hill Country living and lake-life convenience.
Seller's Representative
Keller Williams Heritage
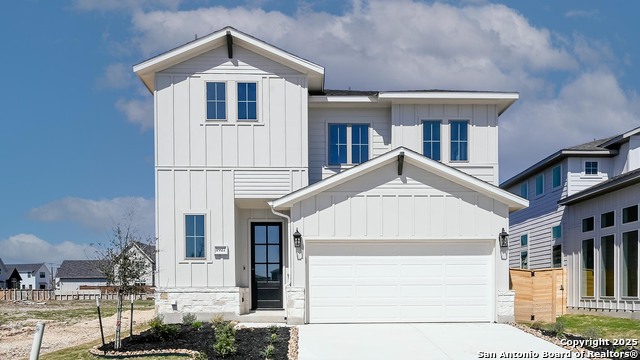
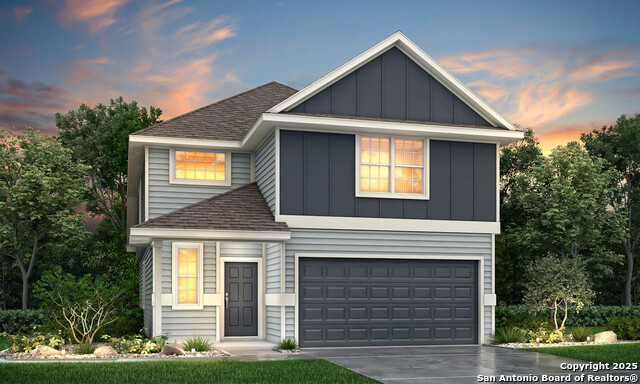
Similar Listings
Schools
Walk Score

© 2026 LERA MLS. All rights reserved.
© 2026 LERA MLS. All rights reserved.
The data relating to real estate on this website comes in part from the Internet Data Exchange (IDX) Program of the LERA MLS. IDX information is provided exclusively for consumers' personal non-commercial use and may not be used for any purpose other than to identify prospective properties consumers may be interested in purchasing. All Information Is Deemed Reliable But Is Not Guaranteed Accurate.
LERA MLS data last updated at July 27, 2026, 8:17 PM CT
Real Estate IDX Powered by iHomefinder