
965 COUNTY ROAD 7611, DEVINE, TX 78016
Homes for sale in Devine.
Homes for sale in 78016.
List Price$875,000
965 County Road 7611
Devine, TX 78016
Listing #1992126
About This Property
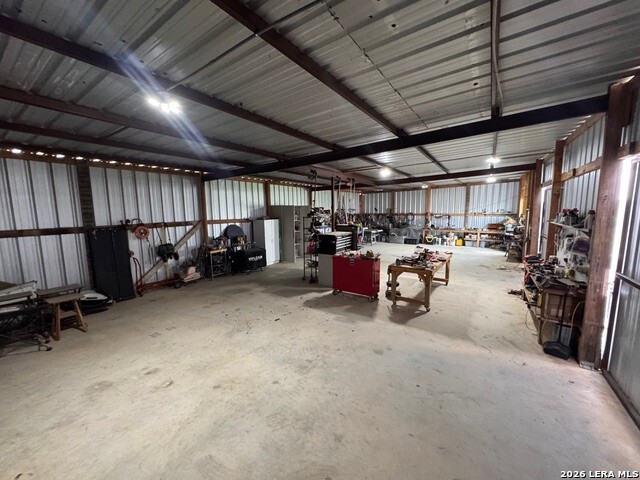
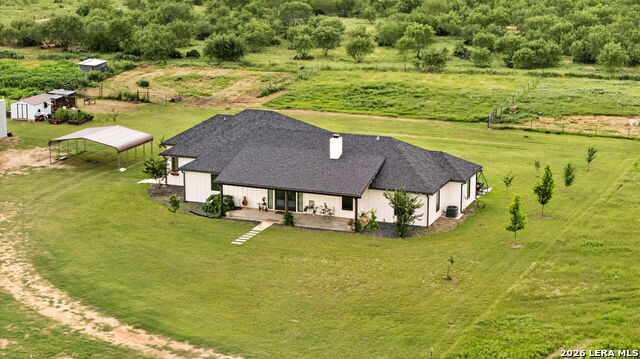
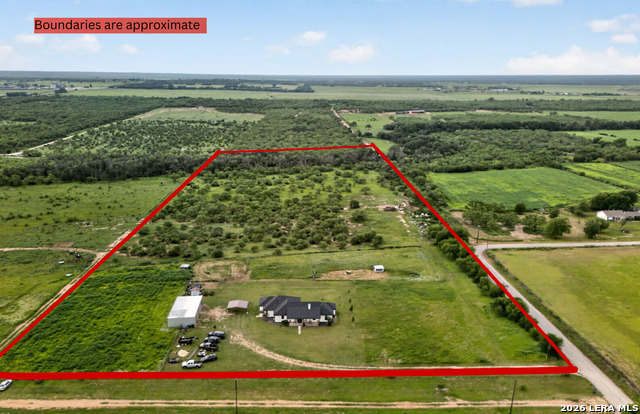
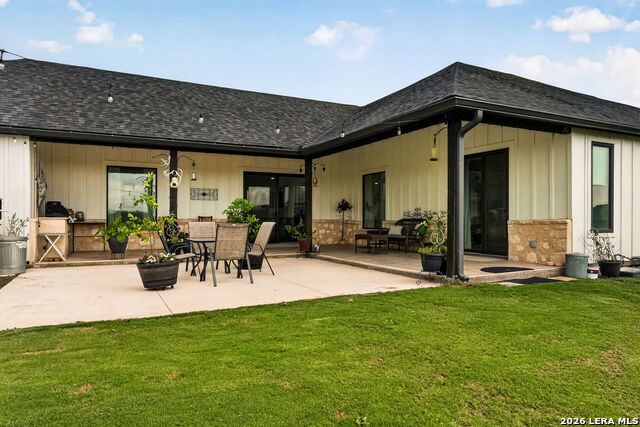
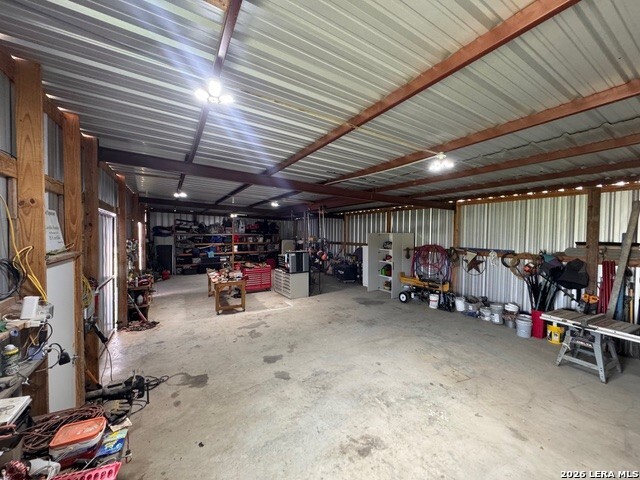
Country living is ready and waiting on this 18.79-acre ag-exempt homestead in Devine ISD. Thoughtfully set up for everyday ranch life, the property is cross-fenced and features approximately 620 feet of wet-weather Chacon Creek, offering a beautiful natural element, added character, and habitat for abundant wildlife. The land and improvements are well suited for cattle, goats, horses, chickens, 4-H/FFA projects, or simply enjoying the space and freedom of a true country property. Built in 2022, the one-story custom home offers a functional split-bedroom floor plan with 4 bedrooms, 2.5 baths, and comfortable living spaces designed for gathering. The heart of the home is the oversized entertainer's kitchen, complete with a massive solid-surface island, generous workspace, and open flow to the living area with a rock fireplace. Outdoor living is easy with a large covered porch featuring a built-in grill, perfect for evenings at home or hosting family and friends. Additional improvements include a shop with multiple bays, a chicken coop, cross fencing, and room to support livestock, equipment, hobbies, or homestead living. This is not an overdone showplace - it is a practical, well-equipped property that feels useful, comfortable, and ready for its next owner. A true turnkey homestead offering space, function, wildlife, and the kind of country lifestyle buyers are looking for in Devine, Texas.
Listing Courtesy of Shannon Richardson, Keller Williams City-View (210) 288-1971
Property Features
Location Information
County
Medina
MLS Area
3000
Neighborhood Amenities
None
Subdivision
N/A
Interior Features
Room Dimensions
Dining: 15x13, Kitchen: 19x14, Family: 21x19, MasterBR: 15x14, BR2: 14x14, BR3: 15x14, BR4: 15x13
Fireplace Description
One, Living Room, Wood Burning, Stone/Rock/Brick
Interior
One Living Area, Eat-In Kitchen, Island Kitchen, Breakfast Bar, Walk-In Pantry, Utility Room Inside, 1st Floor Lvl/No Steps, High Ceilings, Open Floor Plan, Cable TV Available, High Speed Internet, All Bedrooms Downstairs, Walk in Closets
Heating
Central
Master Bedroom Description
Split, DownStairs, Outside Access, Walk-In Closet, Ceiling Fan, Full Bath
Heating Fuel
Electric
Master Bathroom Description
Tub/Shower Separate, Single Vanity
Cooling
One Central
1/2 Baths
1
Floors
Ceramic Tile
Has Dining Room
Yes
Accessibility
2+ Access Exits, Int Door Opening 32"+, Ext Door Ope
Has Family Room
Yes
Exterior Features
Style
One Story, Ranch
Water Supplier
Well
Construction
Pre-Owned
Electric Supplier
Medina Elect
Exterior
Patio Slab, Covered Patio, Bar-B-Que Pit/Grill, Gas Grill, Has Gutters, Mature Trees, Dog Run Kennel, Workshop, Cross Fenced, Ranch Fence
Parking Description
Detached
Manufacturer
CUSTOM
Pool/Spa Description
None
Foundation
Slab
Lot Size
18.79
Roof
Composition
Lot Description
County VIew, Horses Allowed, 15 Acres Plus, Ag Exempt, Partially Wooded, Wooded, Mature Trees (ext feat), Secluded, Level, Creek - Seasonal
Water / Sewer
Private Well, Septic
Is One Story
Yes
Sewer Supplier
Septic
School
School District
Devine
Jr. High School
Devine
Elementary School
Devine
High School
Devine
Additional Information
Proposed Terms
Conventional, FHA, VA, Cash
Status
New
Property Type
SFR
Is Short Sale
No
Property SubType
Single Family Detached
Miscellaneous
No City Tax, Virtual Tour, School Bus
Year Built
2022
Similar Listings





Mortgage Calculator
$4,086
per month
30 Year Fixed. 3.52% Interest Rate.
Principal + Interest
$3,153
Monthly Tax
$729
Monthly Insurance
$204
yrs
%
$
$
Based on a fully amortized fixed rate loan. Ask your agent for the tax rates in your area. Insurance estimate is based on an average cost, your final premium cost will be determined by the type of coverage you select. This program only provides an estimate.
Schools
Walk Score

© 2026 LERA MLS. All rights reserved.
© 2026 LERA MLS. All rights reserved.
The data relating to real estate on this website comes in part from the Internet Data Exchange (IDX) Program of the LERA MLS. IDX information is provided exclusively for consumers' personal non-commercial use and may not be used for any purpose other than to identify prospective properties consumers may be interested in purchasing. All Information Is Deemed Reliable But Is Not Guaranteed Accurate.
LERA MLS data last updated at June 19, 2026, 8:28 PM CT
Real Estate IDX Powered by iHomefinder