
964 ALLENDE ST, SEGUIN, TX 78155
Homes for sale in Seguin.
Homes for sale in 78155.
964 Allende St
Seguin, TX 78155
List Price$215,000


Listing #1867603
About This Property
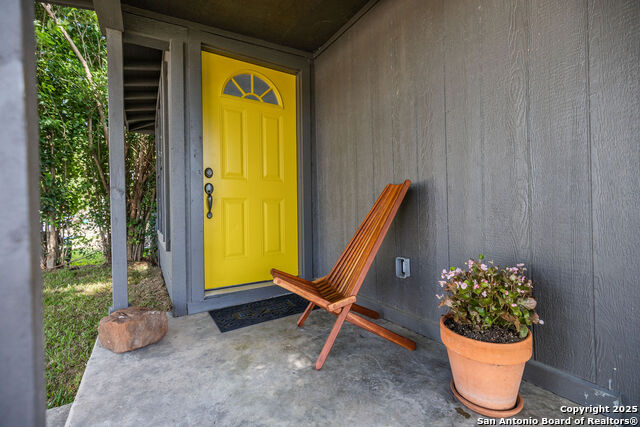
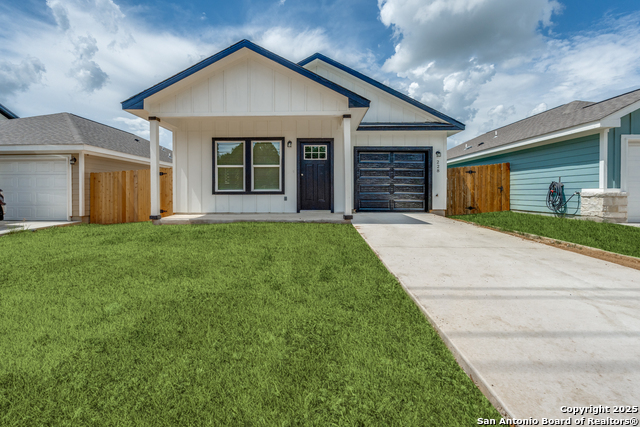
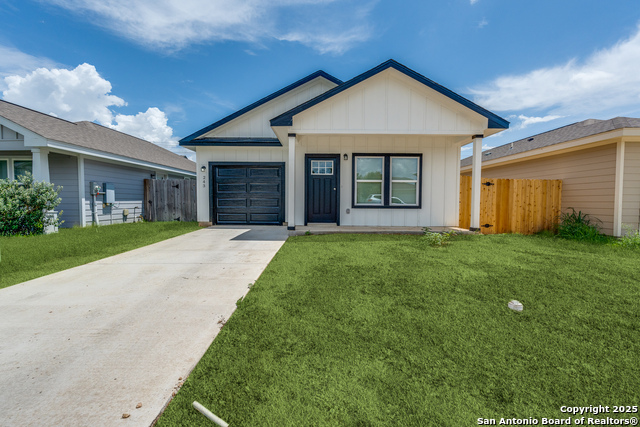
Welcome to this charming 3-bedroom, 2-bath home, located on a spacious corner lot in the heart of Seguin! The inviting covered front porch immediately draws you in, hinting at more of the wonderful features you will find inside! Built with comfort and style in mind, this 1,316 sq ft, one-story gem features gorgeous, wood-look, luxury vinyl plank flooring throughout, offering both durability and modern appeal to the homeowner. The open-concept layout flows effortlessly from the living area into a beautiful kitchen complete with solid surface countertops, a large center island, white cabinetry, an impressive tile backsplash, and modern appliances. The spacious primary suite includes a private bath with a lovely walk-in shower, double sinks, and ample closet storage, while the additional bedrooms are generous in size and perfect for guests, family, or a home office. Multiple windows let in lots of natural light, making the home feel bright and homey. You'll also love the sizable laundry room, which comes with built-in cabinetry to help keep things tidy and organized. Outside, the oversized, one-car garage, and the drive-through side gate in the back yard gives you easy access for parking, storage, or weekend projects. Located just minutes from historic downtown Seguin and Texas Lutheran University, this home combines small-town charm with convenience to shopping, dining, and entertainment. No HOA! Don't miss out on this move-in ready home. Schedule a showing today and come see for yourself everything it has to offer!
Listing Courtesy of Kimberly Brandsma, Coldwell Banker D'Ann Harper (210) 831-8288
Property Features
Location Information
County
Guadalupe
MLS Area
2701
Neighborhood Amenities
None
Subdivision
APACHE
Interior Features
Room Dimensions
Living: 13x12, Kitchen: 13x11, MasterBR: 13x15, BR2: 13x10, BR3: 13x10
Fireplace Description
Not Applicable
Interior
One Living Area, Liv/Din Combo, Island Kitchen, Utility Room Inside, 1st Floor Lvl/No Steps, High Ceilings, Open Floor Plan, Laundry Main Level, Laundry Room
Heating
Central, 1 Unit
Master Bedroom Description
Walk-In Closet, Ceiling Fan, Full Bath
Heating Fuel
Electric
Master Bathroom Description
Shower Only, Double Vanity
Cooling
One Central
Has Dining Room
Yes
Floors
Vinyl
Has Family Room
Yes
Exterior Features
Style
One Story, Contemporary
Parking Description
One Car Garage, Attached, Oversized
Construction
Pre-Owned
Has Garage
Yes
Exterior
Patio Slab, Privacy Fence, Double Pane Windows, Other - See Remarks
Garage Spaces
1
Manufacturer
Danielsen
Pool/Spa Description
None
Foundation
Slab
Lot Size
0.126
Roof
Composition
Lot Description
Corner, Level
Water / Sewer
City
Is One Story
Yes
School
School District
Seguin
Jr. High School
Call District
Elementary School
Call District
High School
Call District
Additional Information
Proposed Terms
Conventional, FHA, VA, TX Vet, Cash, Release Req, Investors OK
Status
Active
Property Type
SFR
Is Short Sale
Yes
Property SubType
Single Family Detached
Miscellaneous
Builder 10-Year Warranty, Investor Potential, As-Is
Year Built
2021
Similar Listings

Mortgage Calculator
$1,003
per month
30 Year Fixed. 3.52% Interest Rate.
Principal + Interest
$774
Monthly Tax
$179
Monthly Insurance
$50
yrs
%
$
$
Based on a fully amortized fixed rate loan. Ask your agent for the tax rates in your area. Insurance estimate is based on an average cost, your final premium cost will be determined by the type of coverage you select. This program only provides an estimate.
Schools
Walk Score
Real Estate IDX Powered by iHomefinder