
9622 HANGING MOSS TRAIL, HOUSTON, TX 77064
Homes for sale in Houston.
Homes for sale in 77064.
9622 Hanging Moss Trail
Houston, TX 77064
List Price$395,000
Listing #94512533
4
Bedrooms
2 full, 1 partial
Bathrooms
2,364
Square Feet
House
Type
About This Property
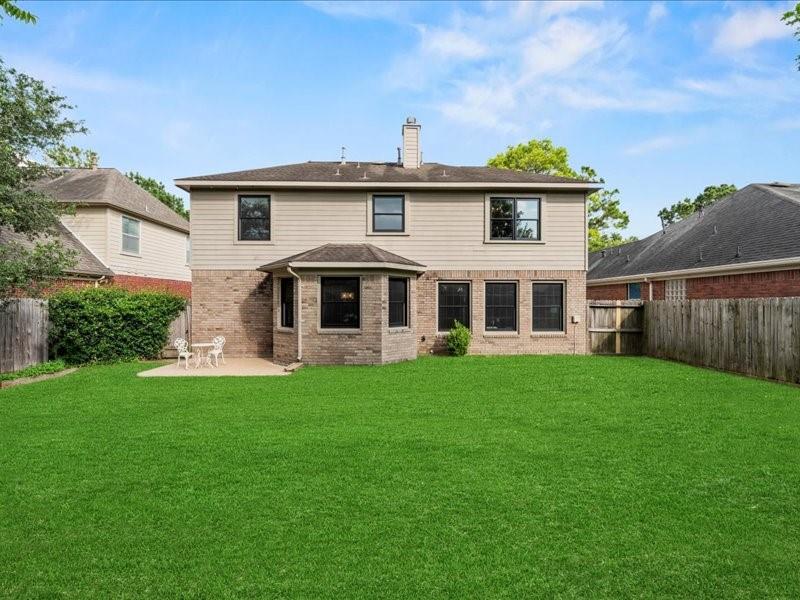
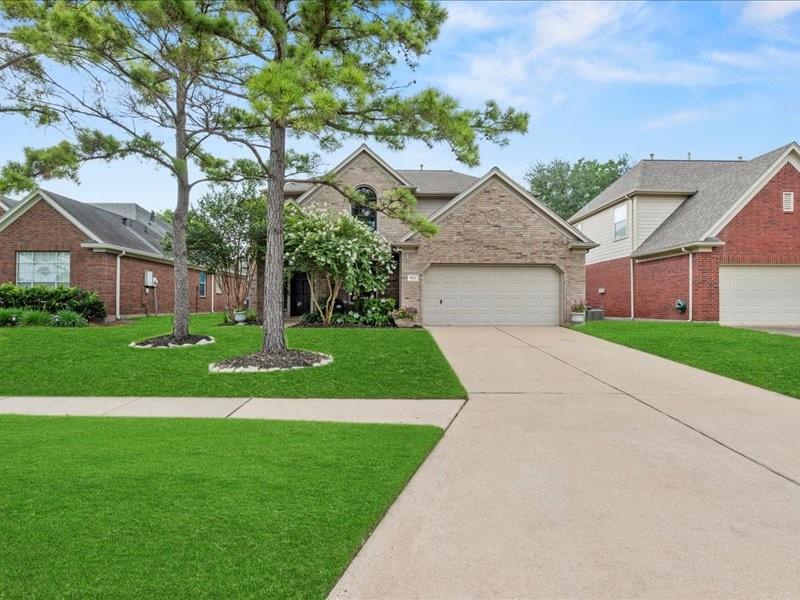
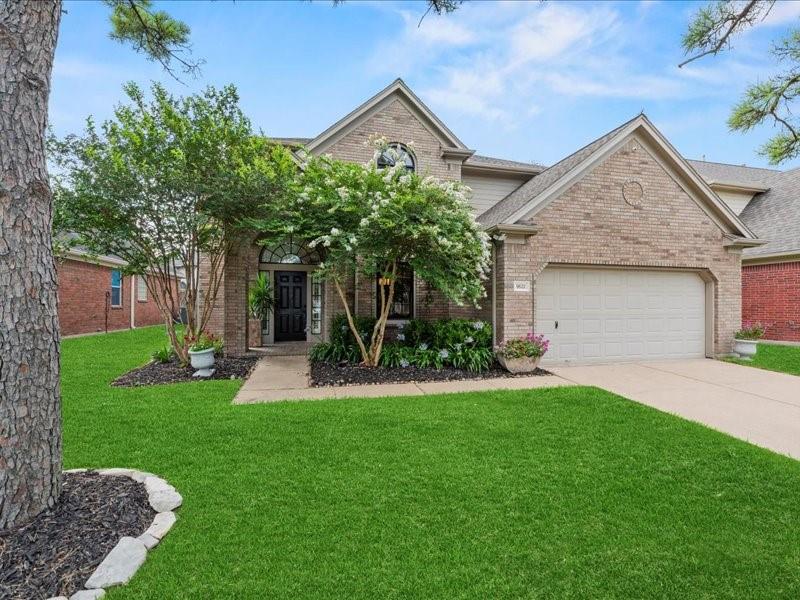
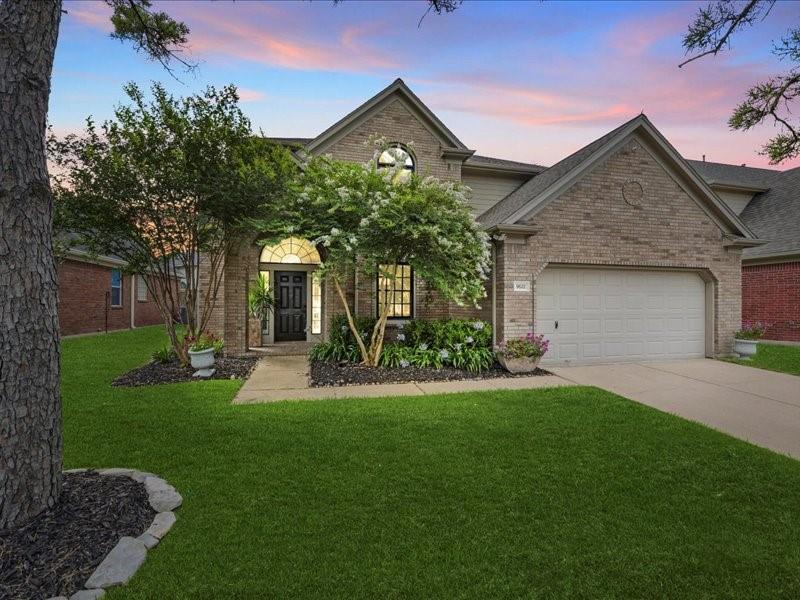
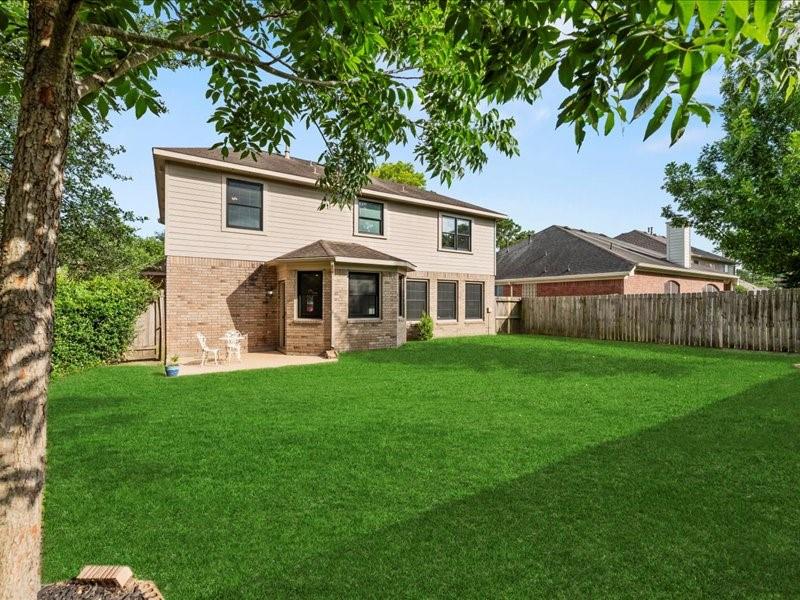
Inviting home with a harmonious feel that is certain to delight. Step into the heart of the home, a spacious, oversized kitchen designed to impress. Featuring sleek concrete countertops, a Carrara marble island, and intricately detailed flooring.The fireplace illuminates the kitchen and living area, creating an ambiance of effortless elegance. Black-framed windows add a bold touch; framing natural light throughout. A convenient half-bath on the main level adds practicality, and a charming dining room provides plenty of space for entertaining. Upstairs does not disappoint. The primary bedroom is a true sanctuary, complete with a spa-inspired en-suite bathroom. Other highlights include three sizable bedrooms and an additional full bathroom upstairs. Outside, the backyard awaits your vision; perfect for a pool, lush landscaping, play area, or energetic pets.
Open House
Saturday, Jun 7
1:00 PM - 3:00 PM
Step into the heart of the home-- a spacious, oversized kitchen designed to impress. Featuring sleek concrete countertops, a Carrara marble island, and intricately detailed flooring offer ample space for entertaining. The fireplace illuminates the kitchen
Property Features
Location Information
County
Harris
Geo Market Area
Jersey Village
MLS Area
10
Subdivision
Willowlake Sec 03
Latitude
29.915394
Directions
290 west to West Road, exit West Road, left on Cabin Creek, right on Green Valley, continue on to Branch Park Drive, turn left on Hanging Moss.
Longitude
-95.560848
Interior Features
Total Rooms
8
Primary Bathroom Description
Half Bath, Primary Bath: Double Sinks, Primary Bath: Separate Shower, Primary Bath: Soaking Tub, Secondary Bath(s): Double Sinks, Secondary Bath(s): Tub/Shower Combo
Room Descriptions
10x10 Bedroom, 12x10 Dining Room, 12x11 Bedroom, 12x12 Bedroom, 12x6 Breakfast, 15x14 Primary Bedroom, 17x15 Family, 21x14 Kitchen
1/2 Baths
1
Bedroom Description
All Bedrooms Up, En-Suite Bath, Primary Bed - 2nd Floor, Walk-In Closet
Has Fireplace
Yes
Exterior Features
Style
Traditional
Garage Spaces
2
Stories
2
Has a Pool
No
Is New Construction
No
Acre Range
0 Up To 1/4 Acre
Exterior
Fully Fenced, Porch, Sprinkler System
Lot Description
Other
Siding
Brick, Cement Board
Lot Size in Acres
0.149
Parking Description
Attached Garage
Lot Size in Sq. Ft.
6,489
Has Garage
Yes
Is One Story
No
School
School District
Cypress-Fairbanks
Middle School
COOK MIDDLE SCHOOL
Elementary School
WILLBERN ELEMENTARY SCHOOL
High School
JERSEY VILLAGE HIGH SCHOOL
Additional Information
Property Type
SFR
Year Built
1999
Property SubType
Single-Family
Status
Active
Similar Listings
Mortgage Calculator
$1,844
per month
30 Year Fixed. 3.52% Interest Rate.
Principal + Interest
$1,423
Monthly Tax
$329
Monthly Insurance
$92
yrs
%
$
$
Based on a fully amortized fixed rate loan. Ask your agent for the tax rates in your area. Insurance estimate is based on an average cost, your final premium cost will be determined by the type of coverage you select. This program only provides an estimate.
Schools
Walk Score
Real Estate IDX Powered by iHomefinder