
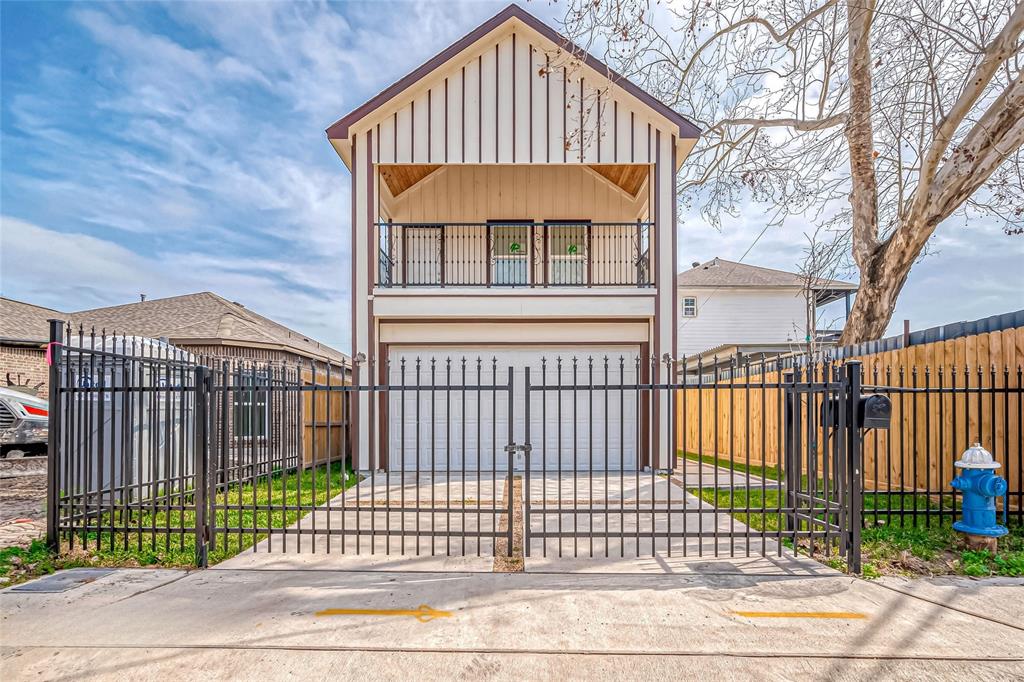
962 FORD PINES LANE, HOUSTON, TX 77091
Homes for sale in Houston.
Homes for sale in 77091.
962 Ford Pines Lane
Houston, TX 77091
List Price$379,000
Listing #16294601
3
Bedrooms
2 full, 1 partial
Bathrooms
1,738
Square Feet
House
Type
About This Property
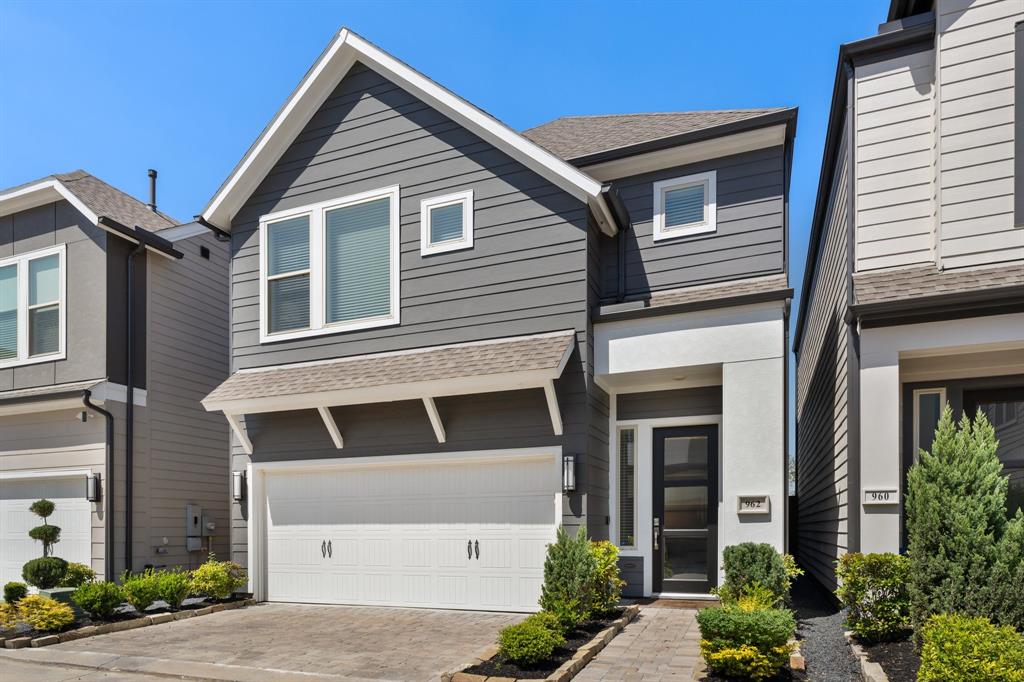
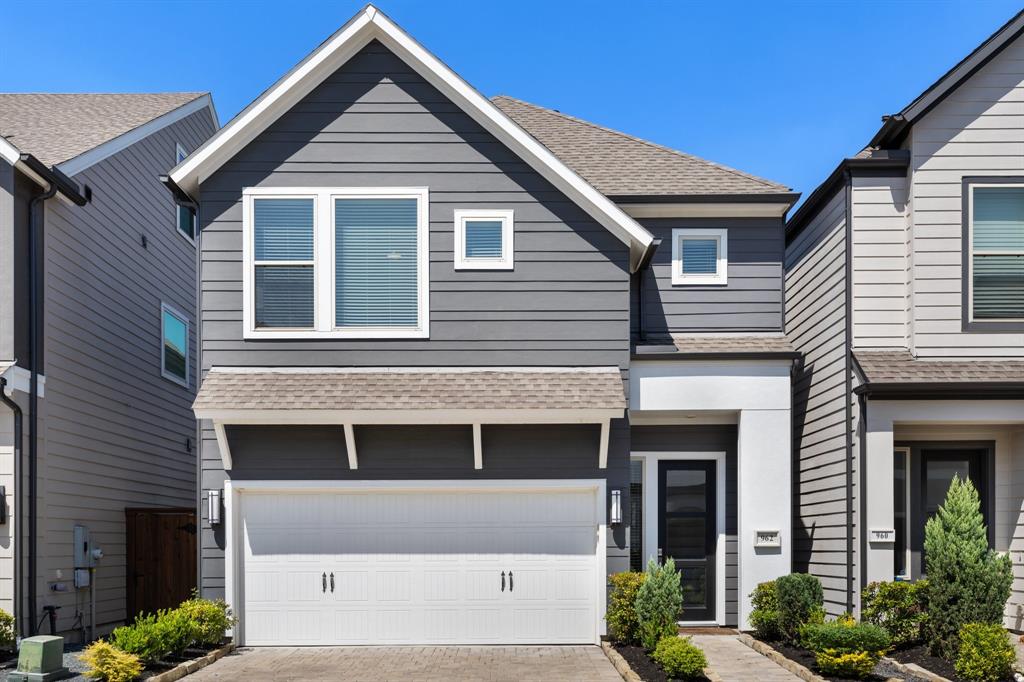
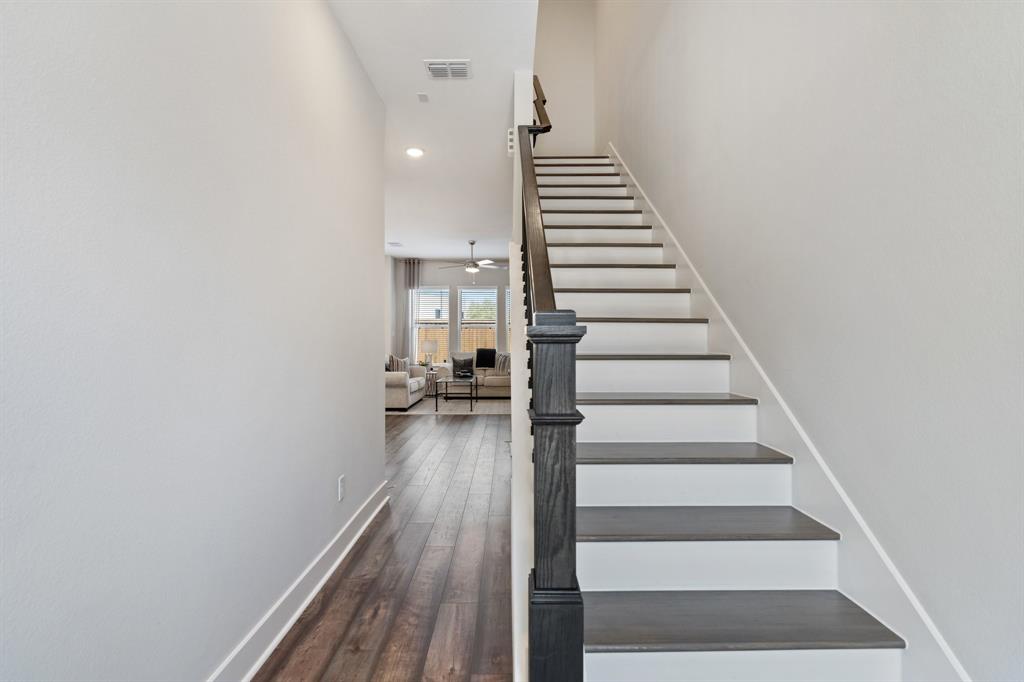
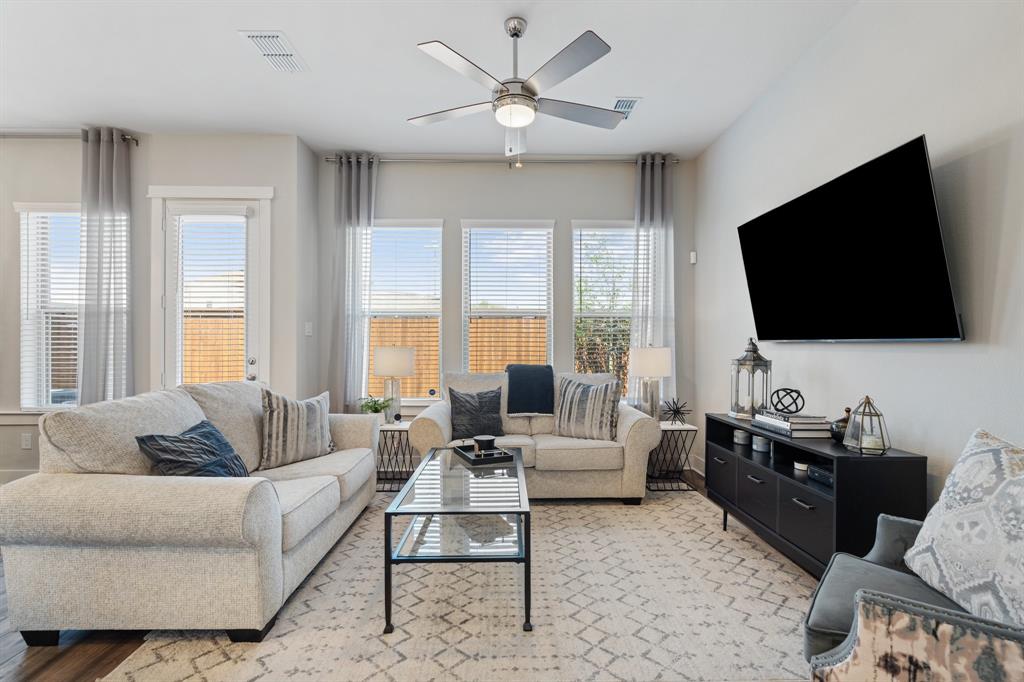
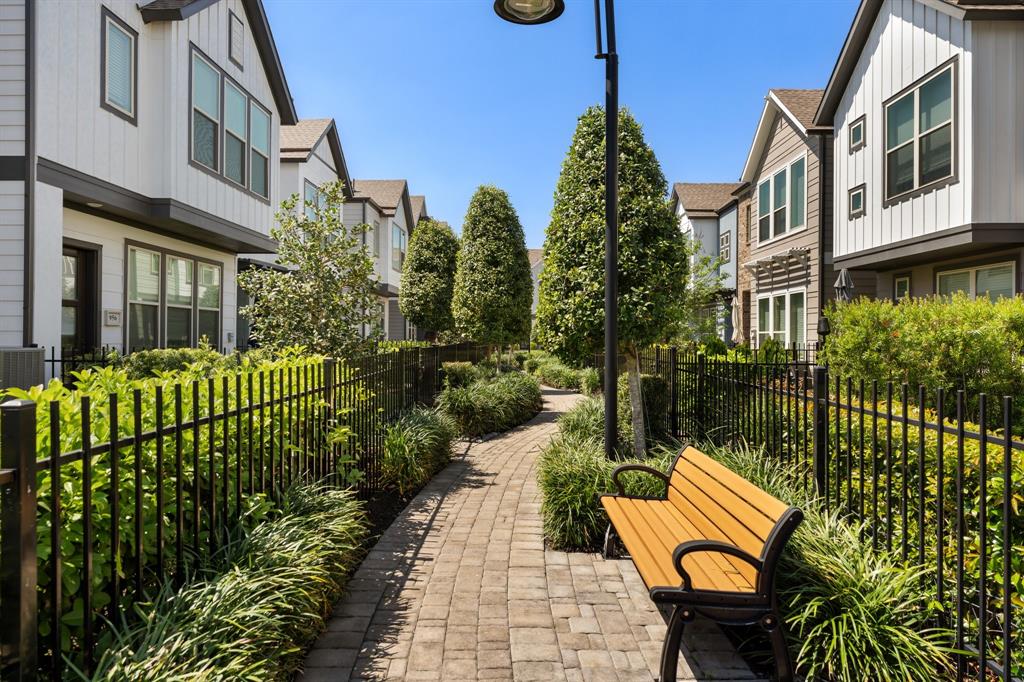
Discover the perfect blend of style, functionality, & convenience in this beautifully designed 3BD, 2.5BA David Weekley home, built in 2021. Nestled in the gated Dominion at Garden Oaks community, this home offers first-floor living w/ high ceilings, abundant natural light, & an open-concept layout designed for modern living. The spacious living area flows seamlessly into a well-appointed kitchen featuring quartz countertops, a large island w/ a built-in sink, stainless steel appliances, pantry, & dining area. Upstairs, the primary suite boasts a walk-in closet & a spa-like bath w/ dual sinks, quartz counters, walk-in shower, linen storage, & private water closet. Two additional bedrooms, shared bath, & laundry room complete the second floor. A two-car garage provides ample parking. HOA covers water, sewer, landscaping(including the lawn), trash, and gate security. Ideally located near Ella Blvd and Shepherd Dr., this home offers unbeatable access to parks, restaurants, and breweries.
Property Features
Location Information
County
Harris
Geo Market Area
Shepherd Park Plaza Area
MLS Area
9
Subdivision
Dominion/Gdn Oaks
Latitude
29.842045
Directions
Take i-610N, take exit 14 toward ella blvd, turn left onto ella, turn right onto pinemont, in .6 miles make a left, take a slight right onto Crim Hill then a left on Ford Pines ln, destination is on your right.
Longitude
-95.419776
Interior Features
Total Rooms
6
Primary Bathroom Description
Half Bath, Primary Bath: Double Sinks, Primary Bath: Separate Shower, Primary Bath: Soaking Tub, Secondary Bath(s): Tub/Shower Combo
Room Descriptions
10x14 Bedroom, 11x12 Dining Room, 12x13 Bedroom, 12x15 Living Room, 14x14 Primary Bedroom, 9x15 Kitchen
1/2 Baths
1
Bedroom Description
All Bedrooms Up, En-Suite Bath, Walk-In Closet
Has Fireplace
No
Exterior Features
Style
Traditional
Garage Spaces
2
Stories
2
Has a Pool
No
Is New Construction
No
Acre Range
0 Up To 1/4 Acre
Exterior
Back Green Space, Back Yard, Back Yard Fenced, Patio/Deck
Lot Description
Subdivision Lot
Siding
Cement Board
Lot Size in Acres
0.046
Parking Description
Attached Garage
Lot Size in Sq. Ft.
2,017
Has Garage
Yes
Is One Story
No
School
School District
Houston
Middle School
WILLIAMS MIDDLE SCHOOL
Elementary School
HIGHLAND HEIGHTS ELEMENTARY SCHOOL
High School
WASHINGTON HIGH SCHOOL
Additional Information
Finance Available
Cash Sale, Conventional
Year Built
2021
Property Type
SFR
Status
Active
Property SubType
Single-Family
Similar Listings
Mortgage Calculator
$1,768
per month
30 Year Fixed. 3.52% Interest Rate.
Principal + Interest
$1,365
Monthly Tax
$315
Monthly Insurance
$88
yrs
%
$
$
Based on a fully amortized fixed rate loan. Ask your agent for the tax rates in your area. Insurance estimate is based on an average cost, your final premium cost will be determined by the type of coverage you select. This program only provides an estimate.
Schools
Walk Score
Real Estate IDX Powered by iHomefinder