
9611 AZALEA CIR, GARDEN RIDGE, TX 78266
Homes for sale in Garden Ridge.
Homes for sale in 78266.
List Price$499,900
9611 AZALEA CIR
Garden Ridge, TX 78266
Listing #1998702
3
Bedrooms
2 full, 1 partial
Bathrooms
3,032
Square Feet
House
Type
About This Property
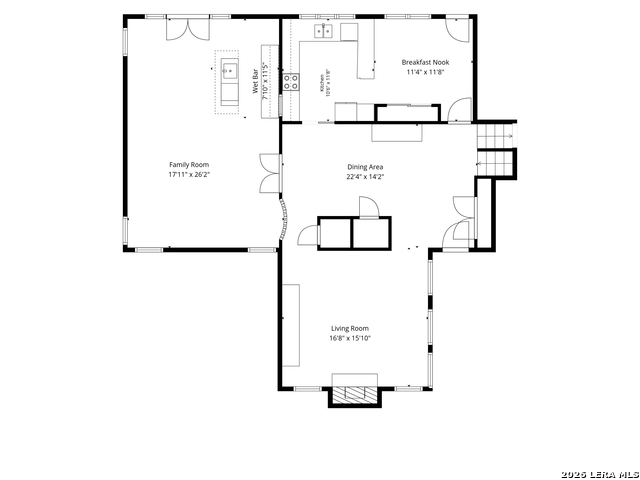
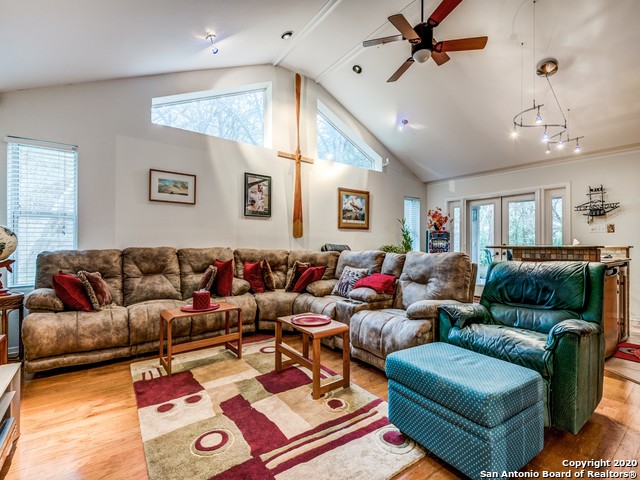
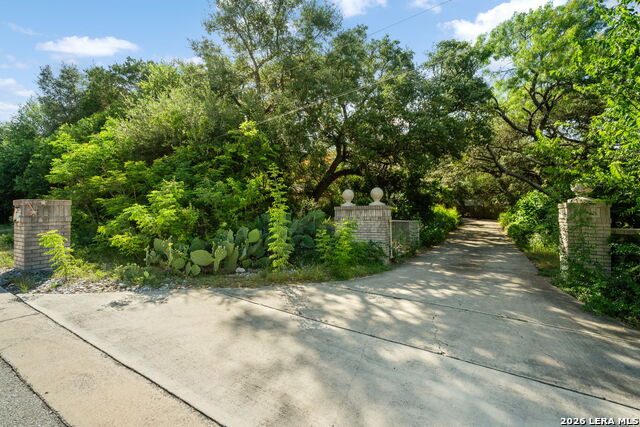
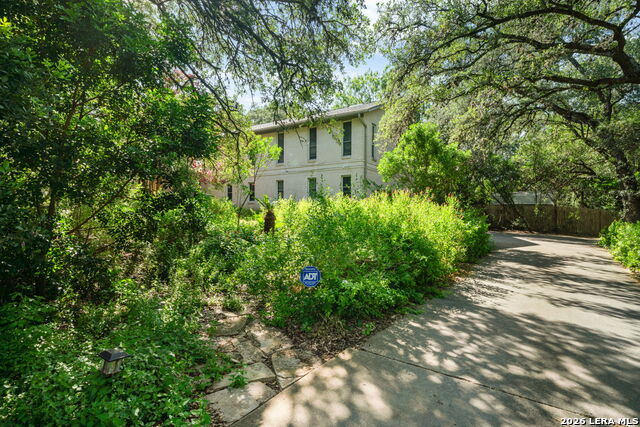
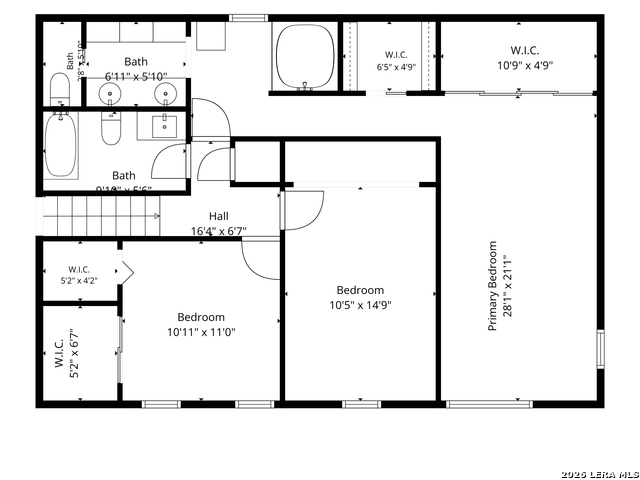
Captivating Custom Two-Story Retreat nestled in the heart of Garden Ridge, this custom two-story estate offers the perfect blend of intimate everyday living and grand-scale entertaining. The main level designed for entertaining features a cozy, intimate formal living and dining area anchored by a classic fireplace, prime for quiet evenings. The Breathtaking Great Room offers a massive secondary living space that steals the show, boasting a full built-in bar and a convenient pass-through to the kitchen, keeping the chef connected to the party. A dedicated private home office offers a quiet retreat for remote work, supplemented by a guest powder room and a over-sized laundry room complete with a utility sink. A spacious attached two-car garage provides ample storage and parking. Head upstairs to find a peaceful layout designed entirely for rest and rejuvenation. Three bedrooms offering plenty of space, natural light, and closet storage. Two full bathrooms ensuring a smooth morning routine for family and guests alike. The exterior of this property is a true extension of the living space. The outdoor expansive patio spans the back of the home, offering the ideal setup for summer BBQs and outdoor dining. A beautifully integrated koi pond adds a soothing, peaceful ambient sound to your private backyard. Enjoy the freedom and beauty of a sprawling yard that minimizes high-maintenance upkeep while maximizing privacy. This custom build offers a rare footprint in Garden Ridge, perfectly separating the bustling entertaining zones from the quiet bedroom quarters upstairs.
Listing Courtesy of Pete Montalvo, Keller Williams Legacy (210) 884-7631
Property Features
Location Information
County
Comal
MLS Area
2612
Map Code
486F7
Subdivision
GARDEN RIDGE ESTATES
Neighborhood Amenities
None
Interior Features
Room Dimensions
Dining: 12x8, Living: 12x11, Kitchen: 12x10, Family: 17x20, MasterBR: 17x12, BR2: 12x11, BR3: 12x11
Has Family Room
Yes
Interior
Two Living Area, Separate Dining Room, Eat-In Kitchen, Two Eating Areas, Breakfast Bar, Utility Room Inside, All Bedrooms Upstairs, High Ceilings, Laundry Lower Level
Fireplace Description
Not Applicable
Master Bedroom Description
Upstairs, Sitting Room, Walk-In Closet, Multi-Closets, Full Bath
Heating
Central
Master Bathroom Description
Tub/Shower Separate, Double Vanity, Tub has Whirlpool, Garden Tub
Heating Fuel
Electric
1/2 Baths
1
Cooling
Two Central
Has Dining Room
Yes
Floors
Carpeting, Ceramic Tile, Wood
Exterior Features
Style
Two Story, Split Level
Water / Sewer
Water System, Septic
Construction
Pre-Owned
Parking Description
Two Car Garage, Attached
Exterior
Patio Slab, Covered Patio, Deck/Balcony, Privacy Fence
Has Garage
Yes
Manufacturer
UNKNOWN
Garage Spaces
2
Foundation
Slab
Pool/Spa Description
Hot Tub
Roof
Heavy Composition
Lot Size
0.73
School
School District
Comal
Jr. High School
Danville Middle School
Elementary School
Garden Ridge
High School
Davenport
Additional Information
Proposed Terms
Conventional, FHA, VA, TX Vet, Cash, Investors OK
Year Built
1986
Property Type
SFR
Status
New
Property SubType
Single Family Detached
Is Short Sale
No
Similar Listings



Mortgage Calculator
$2,333
per month
30 Year Fixed. 3.52% Interest Rate.
Principal + Interest
$1,801
Monthly Tax
$416
Monthly Insurance
$116
yrs
%
$
$
Based on a fully amortized fixed rate loan. Ask your agent for the tax rates in your area. Insurance estimate is based on an average cost, your final premium cost will be determined by the type of coverage you select. This program only provides an estimate.
Schools
Walk Score

© 2026 LERA MLS. All rights reserved.
© 2026 LERA MLS. All rights reserved.
The data relating to real estate on this website comes in part from the Internet Data Exchange (IDX) Program of the LERA MLS. IDX information is provided exclusively for consumers' personal non-commercial use and may not be used for any purpose other than to identify prospective properties consumers may be interested in purchasing. All Information Is Deemed Reliable But Is Not Guaranteed Accurate.
LERA MLS data last updated at July 9, 2026, 1:48 PM CT
Real Estate IDX Powered by iHomefinder