
9610 TWIN OAKS DRIVE, MANVEL, TX 77578
Homes for sale in Manvel.
Homes for sale in 77578.
9610 Twin Oaks Drive
Manvel, TX 77578
List Price$597,500
Listing #74019872
4
Bedrooms
2 full
Bathrooms
2,815
Square Feet
House
Type
About This Property

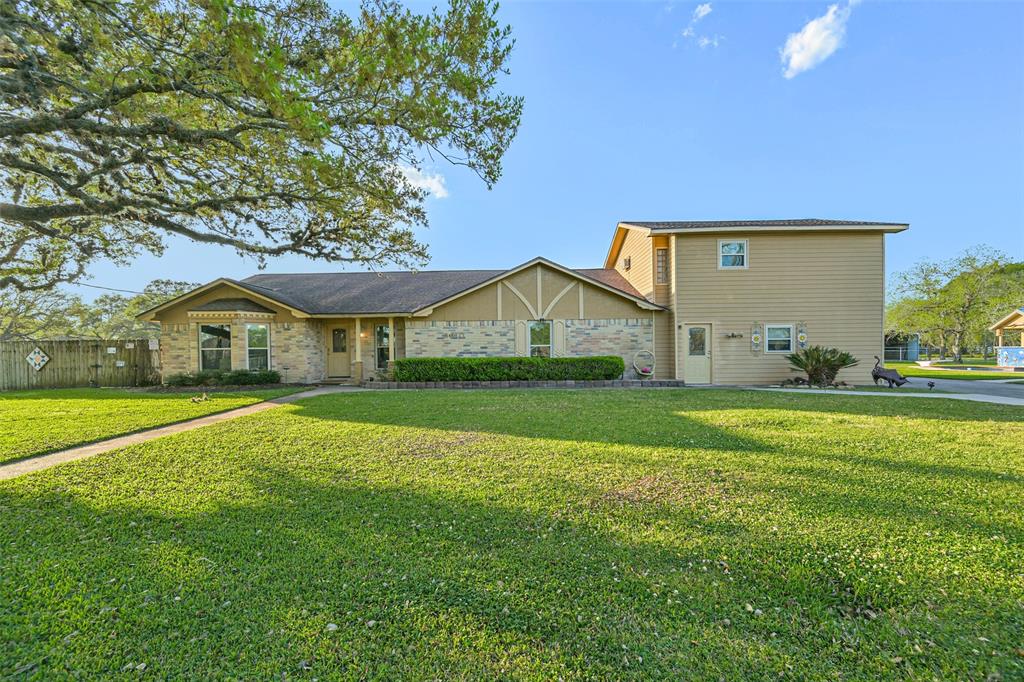



1981 Country Paradise with refinished pool. Main home has 4 nice-sized bedrooms and 2 full remodeled bathrooms. Kitchen is oversized and has new modern backsplash. Home has formal large dining room that could be home office or your choice - closet adjacent in hallway is extra large for storage. Home has attached oversize garage with openers. Also above the garage, a large apartment with a full third bathroom, large family area and kitchen, lighted pantry, oversized storage area, and 5th bedroom. Building behind home could be a workshop, she shed, pool house, etc. It has A/C, 110 and 20 V plugs, and the fourth full bonus bathroom. Outside living involves two patio areas with special lighting, fire pit, specialty fencing, and more. Property has two air-conditioned dog or chicken houses, a covered large round pen for riding horses or raising a show calf. Round pen could be closed in for a large workshop. Nicely fenced and cross fenced. Convenient to Hwy 288. Never flooded per seller.
Virtual Tour
Property Features
Location Information
County
Brazoria
Longitude
-95.368655
LegalSubdivision
OAKCREST
Geo Market Area
Alvin North
MLS Area
5
Subdivision
Oak Crest Sec 1
Latitude
29.427826
Directions
From Hwy 288 south, take Hwy 6 exit and turn left (east) on Hwy 6. Turn right on 1128/Masters Rd at the light. After 2 miles, left on Hanselman Rd. for one mile. Left on Twin Oaks. Property will be on the left.
Interior Features
Primary Bedroom on Main
Yes
Primary Bathroom Description
Bidet
Total Rooms
14
Has Fireplace
Yes
Room Descriptions
11x9.8 Breakfast, 13.5x10.4 Bedroom, 13.8x10 Bedroom, 14.5x11 Kitchen, 15x15 Dining Room, 15x6 Utility, 17.5x13.7 Primary Bedroom, 17x15 Living Room, 21.2x19.1 Bedroom, 22x24 Garage Apartment
Fireplace Description
Wood Burning Fireplace
Bedroom Description
Primary Bed - 1st Floor, Walk-In Closet
Exterior Features
Style
Traditional
Has a Pool
Yes
Stories
2
Is a Horse Property
Yes
Is New Construction
No
Acre Range
1 Up to 2 Acres
Exterior
Back Yard Fenced, Covered Patio/Deck, Cross Fenced, Fully Fenced, Outdoor Kitchen, Patio/Deck, Porch, Private Driveway, Workshop
Lot Description
Cleared
Siding
Brick, Stucco
Lot Size in Acres
1.71
Parking Description
Attached Garage, Oversized Garage
Lot Size in Sq. Ft.
74,488
Has Garage
Yes
Is One Story
No
Garage Spaces
2
School
School District
Alvin
Middle School
IOWA COLONY JUNIOR HIGH
Elementary School
BENNETT ELEMENTARY (ALVIN)
High School
IOWA COLONY HIGH SCHOOL
Additional Information
Finance Available
Cash Sale, Conventional, FHA, VA
Year Built
1981
Property Type
SFR
Status
Active
Property SubType
Single-Family
Similar Listings
Mortgage Calculator
$2,789
per month
30 Year Fixed. 3.52% Interest Rate.
Principal + Interest
$2,153
Monthly Tax
$497
Monthly Insurance
$139
yrs
%
$
$
Based on a fully amortized fixed rate loan. Ask your agent for the tax rates in your area. Insurance estimate is based on an average cost, your final premium cost will be determined by the type of coverage you select. This program only provides an estimate.
Schools
Walk Score
Real Estate IDX Powered by iHomefinder