
9607 WAR PARTY, SAN ANTONIO, TX 78254
Homes for sale in San Antonio.
Homes for sale in 78254.
List Price$550,000
9607 war party
San Antonio, TX 78254
Listing #1915665
4
Bedrooms
3 full, 1 partial
Bathrooms
3,018
Square Feet
House
Type
About This Property
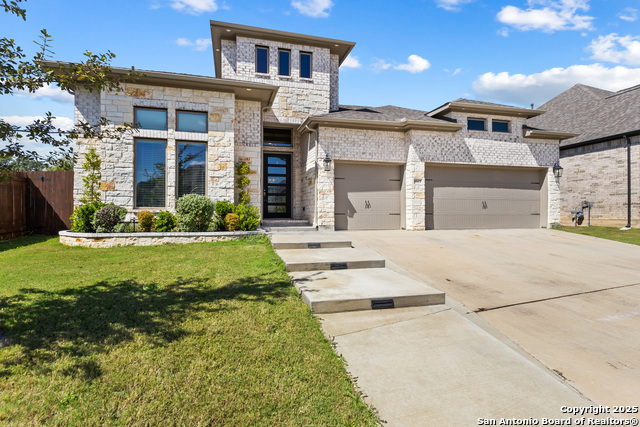
NO CITY TAXES! Welcome home to this beautiful one-story gem, perfectly located on a wide street and greenbelt lot in the popular Kallison Ranch community! This spacious home offers 4 bedrooms, 3.5 bathrooms, a 3-car garage, and a flexible study or media/game room, giving you plenty of room to live, work, and play. Step inside to an open and bright floor plan filled with natural light from large windows throughout. The living spaces feel warm and welcoming-perfect for both everyday life and entertaining family and friends. The modern kitchen is a chef's dream, featuring a large quartz island with extra storage, tons of cabinetry, and an easy flow into the dining and living areas. You'll love the custom-built entertainment center with a hidden mantle drawer and cozy decorative fireplace-great for movie nights or relaxing after a long day. The primary suite is your own private retreat, complete with high ceilings and a wall of windows that bring in beautiful natural light. The spa-like ensuite bathroom includes dual vanities, a garden tub, a separate glass shower, and two walk-in closets for plenty of space. Two of the secondary bedrooms share a convenient Jack-and-Jill bathroom, making mornings a breeze. You'll also find thoughtful touches throughout-like French doors, custom built-ins, a beverage cooler, professional outdoor lighting, generator pre-wiring, and high-end finishes that make this home truly special. Enjoy the outdoors year-round on your extended covered patio. All this in one of the area's most sought-after neighborhoods, offering great community amenities such as pool, playground, walking trails and fishing pond. Elementary school is in the neighborhood. Come see it for yourself-schedule your private tour today!
Seller's Representative
Coldwell Banker D'Ann Harper, REALTOR
Similar Listings



Schools
Walk Score

© 2026 LERA MLS. All rights reserved.
© 2026 LERA MLS. All rights reserved.
The data relating to real estate on this website comes in part from the Internet Data Exchange (IDX) Program of the LERA MLS. IDX information is provided exclusively for consumers' personal non-commercial use and may not be used for any purpose other than to identify prospective properties consumers may be interested in purchasing. All Information Is Deemed Reliable But Is Not Guaranteed Accurate.
LERA MLS data last updated at July 25, 2026, 7:57 PM CT
Real Estate IDX Powered by iHomefinder