
9604 DUBLIN GREEN, SAN ANTONIO, TX 78254
Homes for sale in San Antonio.
Homes for sale in 78254.
9604 Dublin Green
San Antonio, TX 78254
List Price$2,100Rental



Listing #1890508
3
Bedrooms
2 full, 1 partial
Bathrooms
2,070
Square Feet
Rental
Type
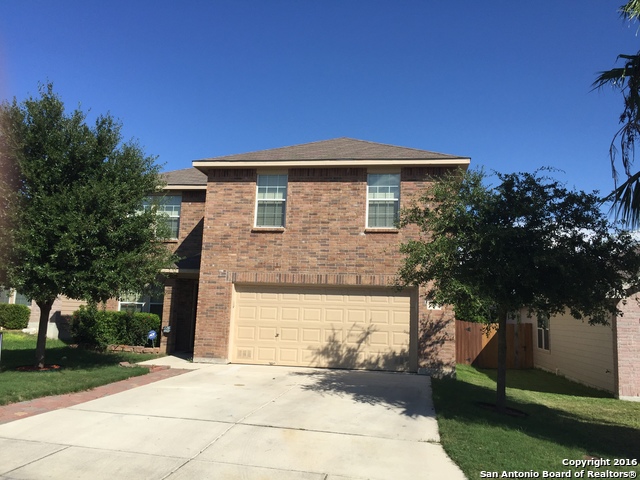
About This Property
Step into a beautifully designed home featuring an open floor plan that seamlessly connects the living room, dining area, and eatin kitchen-perfect for entertaining or relaxed everyday living. Upstairs, discover a generous primary suite and well-sized secondary bedrooms, along with a game room ideal for family gatherings or play. Relish a large, welcoming backyard complete with a wooden deck-your go-to spot for weekend barbecues or peaceful mornings with coffee. The well-organized pantry and ample storage throughout ensure everything has its place. Why This Home Stands Out: Open layout enhances flow and natural light throughout the main level; Oversized owners' suite and flexible upstairs game room; Expansive outdoor deck surrounded by landscaping; Pantry storage-ideal for hosting and family organization. Don't miss out on experiencing this home in person. Schedule your tour today and imagine yourself enjoying life in every corner of this exceptional space.
Listing Courtesy of Aditya Panwar, Texas Premier Realty (210) 478-9349
Property Features
Location Information
County
Bexar
MLS Area
0103
Map Code
546B6
Subdivision
HILLS OF SHAENFIELD
Interior Features
Room Dimensions
Dining: 12x12, Living: 14x10, Kitchen: 12x11, Family: 16x12, MasterBR: 18x13, BR2: 12x10, BR3: 11x10
Amenities
Playground
Interior
Two Living Area
Heating
Central
Master Bedroom Description
Upstairs
Heating Fuel
Electric
Master Bathroom Description
Tub/Shower Combo, Single Vanity
Cooling
One Central
1/2 Baths
1
Floors
Carpeting, Linoleum
Exterior Features
Style
Two Story
Electric Supplier
CPS
Roof
Composition
Parking Description
Two Car Garage
Water / Sewer
Water System, Sewer System
Pool Description
None
Sewer Supplier
SAWS
Lot Description
0.15
Water Supplier
SAWS
School
School District
Northside
Jr. High School
Jefferson Jr High
Elementary School
FIELDS
High School
Harlan HS
Additional Information
Property Type
RNT
Fees Include
Ceiling Fans, Washer Connection, Dryer Connection, Cook Top, Self-Cleaning Oven, Microwave Oven, Refrigerator, Dishwasher, Smoke Alarm, Security System (Owned)
Year Built
2006
Miscellaneous
Not Applicable
Status
Active
Similar Listings


Mortgage Calculator
$8
per month
30 Year Fixed. 3.52% Interest Rate.
Principal + Interest
$7
Monthly Tax
$1
Monthly Insurance
$0
yrs
%
$
$
Based on a fully amortized fixed rate loan. Ask your agent for the tax rates in your area. Insurance estimate is based on an average cost, your final premium cost will be determined by the type of coverage you select. This program only provides an estimate.
Schools
Walk Score

© 2026 LERA MLS. All rights reserved.
© 2026 LERA MLS. All rights reserved.
The data relating to real estate on this website comes in part from the Internet Data Exchange (IDX) Program of the LERA MLS. IDX information is provided exclusively for consumers' personal non-commercial use and may not be used for any purpose other than to identify prospective properties consumers may be interested in purchasing. All Information Is Deemed Reliable But Is Not Guaranteed Accurate.
LERA MLS data last updated at February 5, 2026, 1:50 PM CT
Real Estate IDX Powered by iHomefinder