
9602 LIBERTY SOUND, CONVERSE, TX 78109
Homes for sale in Converse.
Homes for sale in 78109.
List Price$309,900
9602 Liberty Sound
Converse, TX 78109

Listing #1995903
4
Bedrooms
3 full, 1 partial
Bathrooms
2,748
Square Feet
House
Type
About This Property
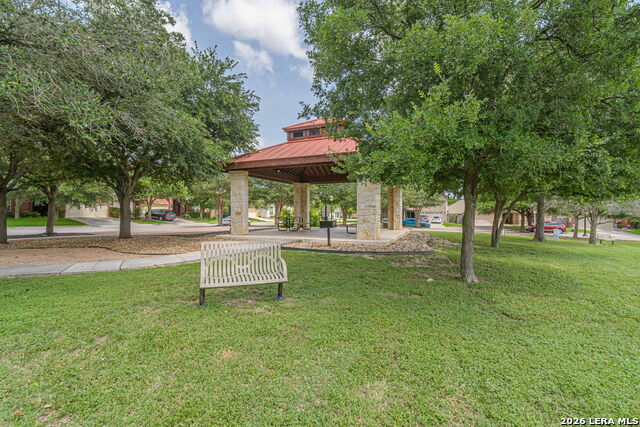
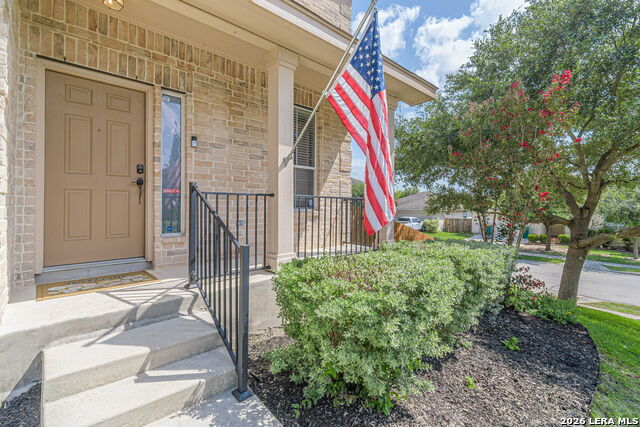
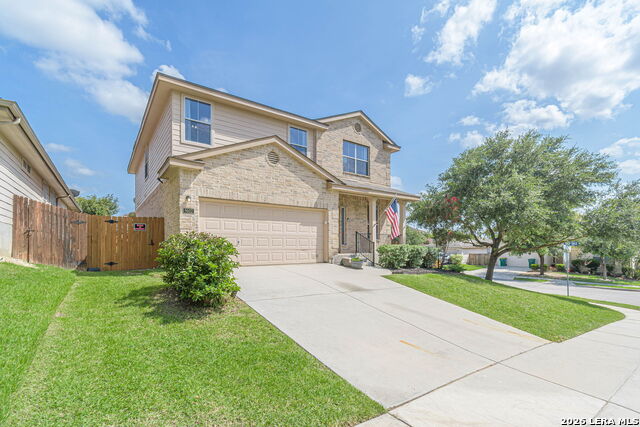
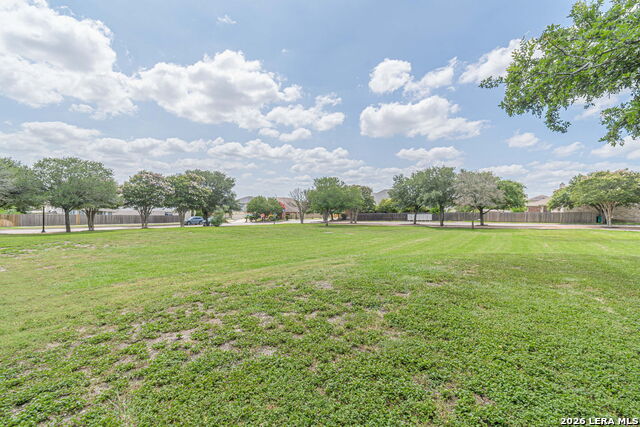
From the moment you arrive, you're welcomed by charming curb appeal featuring a covered sitting porch, upgraded flower beds, and a prime corner lot location tucked within a quiet cul-de-sac, setting the tone for this well-maintained home that blends comfort, flexibility, and thoughtful upgrades; perfect for multi-generational living. The kitchen is equipped with an upgraded stove, dishwasher, microwave and the refrigerator will convey for added convenience! The main living and dining areas showcase beautiful hardwood floors, crown molding, and updated lighting that create a warm and inviting atmosphere. The spacious primary suite features hardwood flooring and a fully upgraded walk-in shower, offering a luxurious retreat. Upstairs, you'll find a large loft or game room, an upgraded full bath with dual vanities, enhanced cabinetry, and modern lighting, along with a second primary suite with a private ensuite bath, ideal for guests, extended family, or added privacy. The home also includes a 2-car garage with a security system and water softener. Step outside to a huge backyard designed for gathering, relaxing, and making lasting memories, complete with an extended patio, multiple access gates, a dedicated dog run with tons of space to host family get-togethers, weekend barbecues, or simply unwind under the Texas sky; this outdoor space truly extends your living area. Located in the desirable Miramar community, residents enjoy incredible neighborhood amenities including multiple parks, playground, BBQ pavilion, and scenic walking trails; perfect for an active and connected lifestyle. Must see to appreciate!
Listing Courtesy of Dennis Macho, Keller Williams Heritage (830) 832-3294
Property Features
Location Information
County
Bexar
MLS Area
1700
Neighborhood Amenities
Park/Playground, Jogging Trails, BBQ/Grill
Subdivision
MIRAMAR
Interior Features
Room Dimensions
Dining: 11x12, Living: 16x15, Kitchen: 17x13, MasterBR: 17x14, BR2: 15x12, BR3: 14x12, BR4: 16x14
Has Family Room
Yes
Interior
Two Living Area, Liv/Din Combo, Eat-In Kitchen, Two Eating Areas, Game Room, Utility Room Inside, High Ceilings, Open Floor Plan, Cable TV Available, High Speed Internet, Laundry Upper Level, Laundry Room, Walk in Closets
Fireplace Description
Not Applicable
Master Bedroom Description
DownStairs, Walk-In Closet, Ceiling Fan, Full Bath
Heating
Central
Master Bathroom Description
Shower Only, Single Vanity
Heating Fuel
Electric
1/2 Baths
1
Cooling
One Central
Has Dining Room
Yes
Floors
Ceramic Tile, Wood
Exterior Features
Style
Two Story
Water Supplier
City
Construction
Pre-Owned
Electric Supplier
CPS Energy
Exterior
Patio Slab, Covered Patio, Sprinkler System, Double Pane Windows
Parking Description
Two Car Garage, Attached
Manufacturer
DR Horton
Has Garage
Yes
Foundation
Slab
Garage Spaces
2
Roof
Composition
Pool/Spa Description
None
Water / Sewer
Sewer System, City
Lot Size
0.182
Sewer Supplier
City
School
School District
Judson
Jr. High School
Judson Middle School
Elementary School
COPPERFIELD ELE
High School
Judson
Additional Information
Proposed Terms
Conventional, FHA, VA, Cash
Status
New
Property Type
SFR
HOA Fee
$68.75
Property SubType
Single Family Detached
HOA Frequency
Quarterly
Year Built
2007
Has a Game Room
Yes
Similar Listings
- Active
$345,000
4 Beds
3 Baths
2,713 SqFt.
8908 Arundal
Converse, TX 78109
#1937765
House

Listing Courtesy of Mona Jones, Real Broker, LLC [email protected]


Mortgage Calculator
$1,446
per month
30 Year Fixed. 3.52% Interest Rate.
Principal + Interest
$1,116
Monthly Tax
$258
Monthly Insurance
$72
yrs
%
$
$
Based on a fully amortized fixed rate loan. Ask your agent for the tax rates in your area. Insurance estimate is based on an average cost, your final premium cost will be determined by the type of coverage you select. This program only provides an estimate.
Schools
Walk Score
© 2026 LERA MLS. All rights reserved.
© 2026 LERA MLS. All rights reserved.
The data relating to real estate on this website comes in part from the Internet Data Exchange (IDX) Program of the LERA MLS. IDX information is provided exclusively for consumers' personal non-commercial use and may not be used for any purpose other than to identify prospective properties consumers may be interested in purchasing. All Information Is Deemed Reliable But Is Not Guaranteed Accurate.
LERA MLS data last updated at July 1, 2026, 8:20 PM CT
Real Estate IDX Powered by iHomefinder