
96 SWEDE SPRINGS, BOERNE, TX 78006
Homes for sale in Boerne.
Homes for sale in 78006.
List Price$1,675,000
96 SWEDE SPRINGS
Boerne, TX 78006

Listing #1995544
4
Bedrooms
3 full, 1 partial
Bathrooms
3,631
Square Feet
House
Type
About This Property
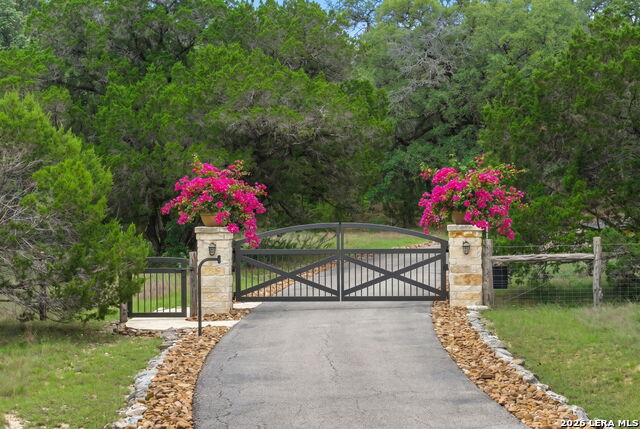
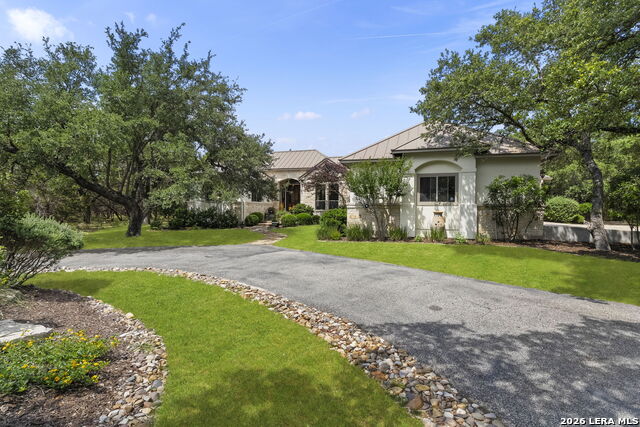
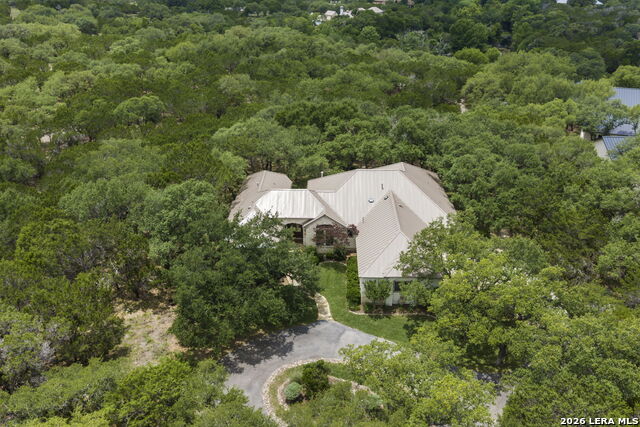
Perfectly tucked behind a private gated entrance, this exceptional single-story estate rests on 3.01 park-like acres shaded by majestic mature trees. A winding drive welcomes you to this distinguished residence, thoughtfully remodeled by the current homeowner, a multiple award-winning builder/designer, with meticulous attention to detail and craftsmanship. From the moment you step inside, you'll be captivated by the home's extensive upgrades, where carefully curated finishes and artistic design elements blend seamlessly throughout. Decorative chandeliers, designer fixtures, new hardwood flooring, countertops, vanities, sinks and countless custom enhancements create a sophisticated yet inviting atmosphere. The mix of tones, textures and materials elevates every room with timeless style and character. At the heart of the home, the great room showcases rich hardwood flooring, a dramatic stone fireplace and tranquil views of the surrounding property. This inviting space flows effortlessly into the chef's island kitchen, appointed with premium stainless steel appliances, a Wolf induction range and oven, an additional built-in Wolf oven and a Bosch dishwasher. Beautiful furniture-style cabinetry provides both elegance and functionality, creating a space as practical as it is visually striking. For effortless entertaining, the formal and casual dining areas are conveniently positioned on either side of the kitchen. The adjoining butler's pantry serves as both a prep area and an elegant beverage station, complete with a sink, custom glass-front cabinetry and an Allavino wine refrigerator. The owner's retreat offers a private sanctuary designed for relaxation. Enjoy direct access to a charming outdoor deck, along with a luxurious spa-inspired bath featuring dual furniture-style vanities with intricate tile backsplashes, a dedicated sitting vanity, a freestanding soaking tub and a walk-in shower equipped with multiple showerheads and body jets. Three spacious secondary bedrooms, a home management center, an expansive utility room plus a mudroom complete the thoughtfully designed interior. Outside, the picturesque grounds showcase professional landscaping, towering trees and native vegetation that blend beautifully with the natural surroundings. Whether enjoying a quiet morning coffee, hosting a weekend barbecue or gathering with family and friends for evening libations, the expansive covered patio provides the perfect setting for year-round outdoor living. A winding pathway leads to a dedicated firepit sitting area overlooking Swede Creek, creating a peaceful retreat immersed in nature. Sprawling lawns are ideal for leisure and play for you and your pets. Experience Hill Country living at its finest, where privacy, luxury, and natural beauty come together in perfect harmony.
Listing Courtesy of Patricia Nelson, San Antonio Portfolio KW RE (210) 387-3830
Property Features
Location Information
County
Kendall
MLS Area
2506
Neighborhood Amenities
Controlled Access, Waterfront Access, Park/Playgroun
Subdivision
CORDILLERA RANCH
Interior Features
Room Dimensions
Dining: 16x12, Kitchen: 15x15, Family: 20x19, MasterBR: 18x16, BR2: 14x14, BR3: 17x13, BR4: 16x11
Has Family Room
Yes
Interior
One Living Area, Separate Dining Room, Eat-In Kitchen, Two Eating Areas, Island Kitchen, Breakfast Bar, Walk-In Pantry, Study/Library, Utility Room Inside, 1st Floor Lvl/No Steps, High Ceilings, Open Floor Plan, Pull Down Storage, Skylights, Cable TV Available, High Spee
Fireplace Description
One, Family Room, Gas, Stone/Rock/Brick, Glass/Enclosed Screen
Master Bedroom Description
DownStairs, Outside Access, Walk-In Closet, Multi-Closets, Ceiling Fan, Full Bath
Heating
Central, 2 Units
Master Bathroom Description
Tub/Shower Separate, Double Vanity, Tub has Whirlpool
Heating Fuel
Electric
1/2 Baths
1
Cooling
Two Central
Has Dining Room
Yes
Floors
Carpeting, Marble, Wood
Exterior Features
Style
One Story, Traditional
Electric Supplier
Pedernales
Construction
Pre-Owned
Parking Description
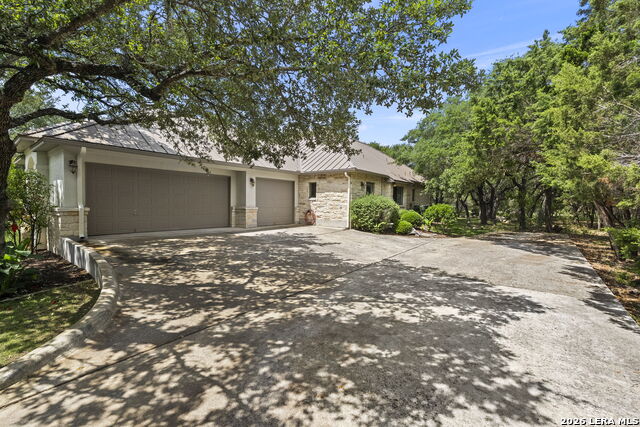
Three Car Garage, Attached, Side Entry, Oversized
Exterior
Patio Slab, Covered Patio, Gas Grill, Deck/Balcony, Partial Sprinkler System, Double Pane Windows, Has Gutters, Mature Trees, Wire Fence, Outdoor Kitchen, Ranch Fence
Has Garage
Yes
Manufacturer
SITTERLE
Garage Spaces
3
Foundation
Slab
Pool/Spa Description
None
Roof
Metal
Lot Size
3.01
Water / Sewer
Water System, Sewer System
Lot Description
Cul-de-Sac/Dead End, Bluff View, County VIew, Water View, 2 - 5 Acres, Mature Trees (ext feat), Gently Rolling, Level
Sewer Supplier
GBRA
Is One Story
Yes
Water Supplier
GBRA
School
School District
Boerne
Jr. High School
Call District
Elementary School
Call District
High School
Call District
Additional Information
Proposed Terms
Conventional, VA, Cash
Is Short Sale
No
Property Type
SFR
HOA Fee
$2,900
Property SubType
Single Family Detached
HOA Frequency
Annually
Year Built
2007
Miscellaneous
No City Tax, Cluster Mail Box, School Bus
Status
New
Similar Listings


Mortgage Calculator
$7,820
per month
30 Year Fixed. 3.52% Interest Rate.
Principal + Interest
$6,035
Monthly Tax
$1,395
Monthly Insurance
$390
yrs
%
$
$
Based on a fully amortized fixed rate loan. Ask your agent for the tax rates in your area. Insurance estimate is based on an average cost, your final premium cost will be determined by the type of coverage you select. This program only provides an estimate.
Schools
Walk Score

© 2026 LERA MLS. All rights reserved.
© 2026 LERA MLS. All rights reserved.
The data relating to real estate on this website comes in part from the Internet Data Exchange (IDX) Program of the LERA MLS. IDX information is provided exclusively for consumers' personal non-commercial use and may not be used for any purpose other than to identify prospective properties consumers may be interested in purchasing. All Information Is Deemed Reliable But Is Not Guaranteed Accurate.
LERA MLS data last updated at June 27, 2026, 3:46 PM CT
Real Estate IDX Powered by iHomefinder